Get Full Government Meeting Transcripts, Videos, & Alerts Forever!
Get email alerts on the Downtown Parking topic
No spam. Unsubscribe anytime.
Mooresville advances mixed‑use parking deck, streetscape and downtown refresh plans
Summary
Town staff presented a vision for a mixed‑use parking deck and broader downtown refresh, including a permanent Moore Avenue pedestrian plaza, two structural options for a new parking garage and a parallel parking-management study that could introduce paid parking.
Mooresville town staff presented a multi‑part plan to reconfigure the heart of downtown, with a mixed‑use parking deck, a permanent pedestrian plaza on Moore Avenue and a proposed refresh of the town—s 2009 downtown master plan.
The concept presented by planning and engineering staff calls for a parking structure centered on the block between Main, Church, Centre and Moore that could include ground‑floor retail or other mixed uses, and a decision between a longer, narrower "2‑bay" garage or a deeper "3‑bay" layout. Ashton Walker, the town—s engineering manager, said the town awarded a conceptual design contract to Balfour Beatty and that the project team is studying user comfort, circulation and how to connect the structure to downtown while protecting pedestrianized sections of Moore Avenue.
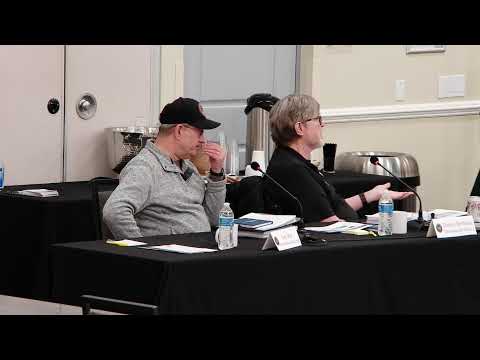
The proposal grew from adoption of a downtown streetscape plan and an interest in activating the street with retail and accessible connections to Liberty Park. "As Erica mentioned in her master plan discussion and the Streetscape master plan, one of the projects that we do already have in progress is the Moore Avenue Streetscape Improvements," Walker told the board during the retreat. He said the plaza already installed in a short section of East Moore between Main and Church was well received and that the permanent improvements carry federal funding and are expected to be bid later this year.
Design options: 2‑bay vs. 3‑bay and a mixed‑use ground floor
Walker's team told the board that two main structural configurations are feasible: a 2‑bay garage that is longer and would likely be one tier taller, or a deeper 3‑bay option that would be shorter on the site. Both layouts can be designed to meet the town—s target parking capacity; the 2‑bay is more compact north–south while the 3‑bay is wider. Either configuration could, designers said, be built with a ground‑floor "wrap" or a carved‑out bottom bay that could be fitted as retail, restaurants or small offices to activate Church Street.
"One of the components of the level of service is how steep do you make the ramp," Walker added, noting tradeoffs among user comfort, construction cost and efficiency of stalls. Consultant graphics shown to the board illustrated how a mixed‑use ground floor could be integrated without permanently locking the town into an unattractive facade if a future private partner wanted to build around the deck.
Parking management and paid parking discussion
Town staff flagged that the parking deck is one part of a broader downtown parking strategy. A parking management consultant will confirm the target number of spaces for the block and perform an on‑the‑street utilization study. The consultant will present a broader parking management study, including benchmarking and enforcement options, in an April work session and is expected to return a set of recommendations by late summer.
Several board members said they expect paid parking to be part of the long‑term toolkit to discourage all‑day parking in short‑term spaces and to control behavior rather than primarily to generate revenue. Commissioner West told staff the goal should be "controlling human behavior" so on‑street spaces serve shoppers and short visits, not long‑term storage of vehicles.
Timeline and next steps
Walker said the town awarded the conceptual design contract in January and convened a kickoff meeting in February. Next steps include confirming the target parking capacity with the parking consultant, meeting adjacent property owners to negotiate easements, and returning to the board with conceptual design options in the spring. Staff also said they will coordinate the deck concept with a parallel, broader parking management study for downtown.
Board members asked staff to explore ground‑floor retail and smaller outparcels for mixed use on the Church Street frontage, and to test whether small residential components on the deck ends would be feasible. Commissioners also urged staff to include market input from commercial real‑estate operators and developers before committing to a wrap or a particular program mix.
The board asked staff to return with cost comparisons for the 2‑bay and 3‑bay options, a clearer tally of whether the project will produce a net increase in downtown parking after replacing on‑block surface stalls, and an outline of how the town would manage the deck (paid parking vs. free access and enforcement models).