Get Full Government Meeting Transcripts, Videos, & Alerts Forever!
Get email alerts on the New Construction topic
No spam. Unsubscribe anytime.
Historic Preservation Board approves COA for 84-unit New York Avenue apartment building, with one dissent
Summary
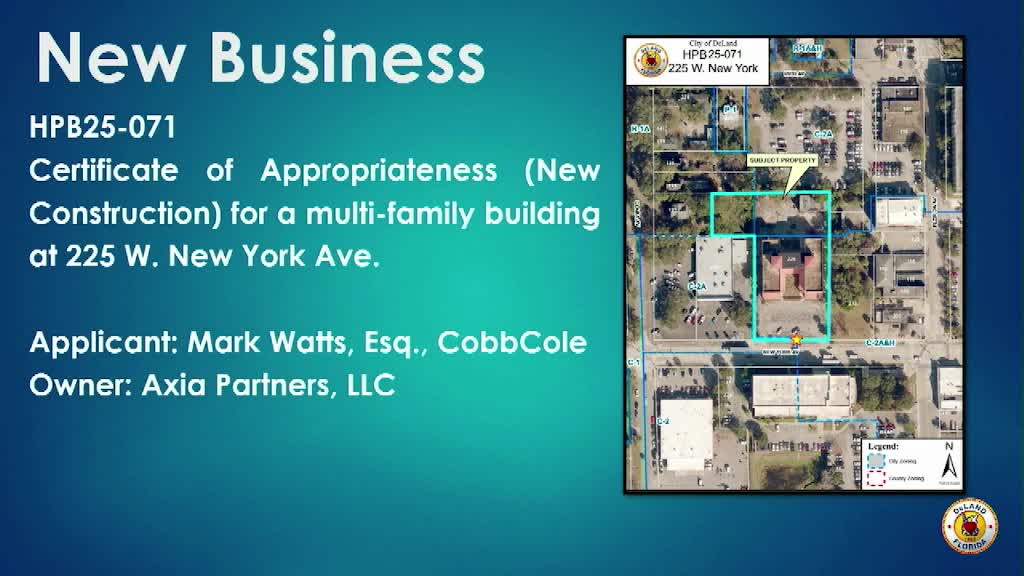
The Historic Preservation Board on June 3 approved a Certificate of Appropriateness for an 84-unit apartment building at 225 West New York Avenue, voting 5–1 after lengthy debate over height and visual compatibility with downtown DeLand.
The Historic Preservation Board on June 3 approved a Certificate of Appropriateness (COA) for new construction of an 84-unit apartment building at 225 West New York Avenue, voting 5–1 in favor after extended discussion about height, massing and compatibility with the downtown historic district.
The applicant, represented by attorney Mark Watts of Cobb Cole and developer Ash Leiva, seeks a new mixed-height building that staff said had previously been approved at an average 67 feet (five stories) but now includes a northeast portion increased to about 77 feet (six stories) to accommodate covered first-floor parking beneath the building. The southeast portion facing New York Avenue remains proposed at three stories. City staff told the board the project was reviewed against the City of DeLand Land Development Regulations and the Secretary of the Interior’s Standards for Rehabilitation; staff stated concerns that the proposed increase in height and resulting massing is inconsistent with City of DeLand Land Development Regulation sections cited in the staff report and could “overshadow the historic courthouse.”
Watts and Jeff Powell of Powell Studio Architects described changes since the board’s earlier reviews: the applicant added full-depth red brick on the tower, removed false balconies, added landscaping and a roof trellis, and modified other elevations to respond to board input. The earlier COA approval in November permitted a 67-foot average height with conditions to reduce mass and incorporate more brick; the current proposal retains those design gestures but raises a portion of the building by about 10 feet to create under-building parking and to meet parking needs. Watts said the under-building parking yielded approximately 20–22 additional on-site spaces at an estimated $2 million in added construction cost; the City Commission previously approved a parking-waiver approach that allows 94 on-site spaces plus 20 off-site spaces in a long-term agreement.
Board members debated whether a new building should “pay homage” to the historic Putnam Hotel that once occupied the site. Some board members urged the project be “worthy of being placed on that particular piece of property” and questioned whether the increased height and single large mass would “stand the test of time.” Other members and the applicant argued the design incorporates the board’s earlier input, uses full-depth brick on primary facades, and that additional residential density downtown supports preservation of older buildings by bringing more customers to downtown businesses.
One member described the site as among the most important in DeLand and said the board should require a higher design bar; another member said the 10-foot increase was not significant compared with zoning height limits and expressed support for moving the project forward. The board also heard a public comment suggesting alternative uses for the site, including a concept for an urban-style RV resort, which the speaker said could further tourism.
After discussion and questions of the applicant, a motion to approve the COA carried 5–1. Staff noted the project will still require technical-review, planning-board and City Commission review for site plan and related approvals. The Historic Preservation Board’s COA decision addresses the project’s appearance and compatibility; it does not authorize building permits or planning approvals required for construction.