Get Full Government Meeting Transcripts, Videos, & Alerts Forever!
Get email alerts on the Large Multi Family Development topic
No spam. Unsubscribe anytime.
Commission approves 154-unit Executive Boulevard apartment plan with condition for public access easement
Summary
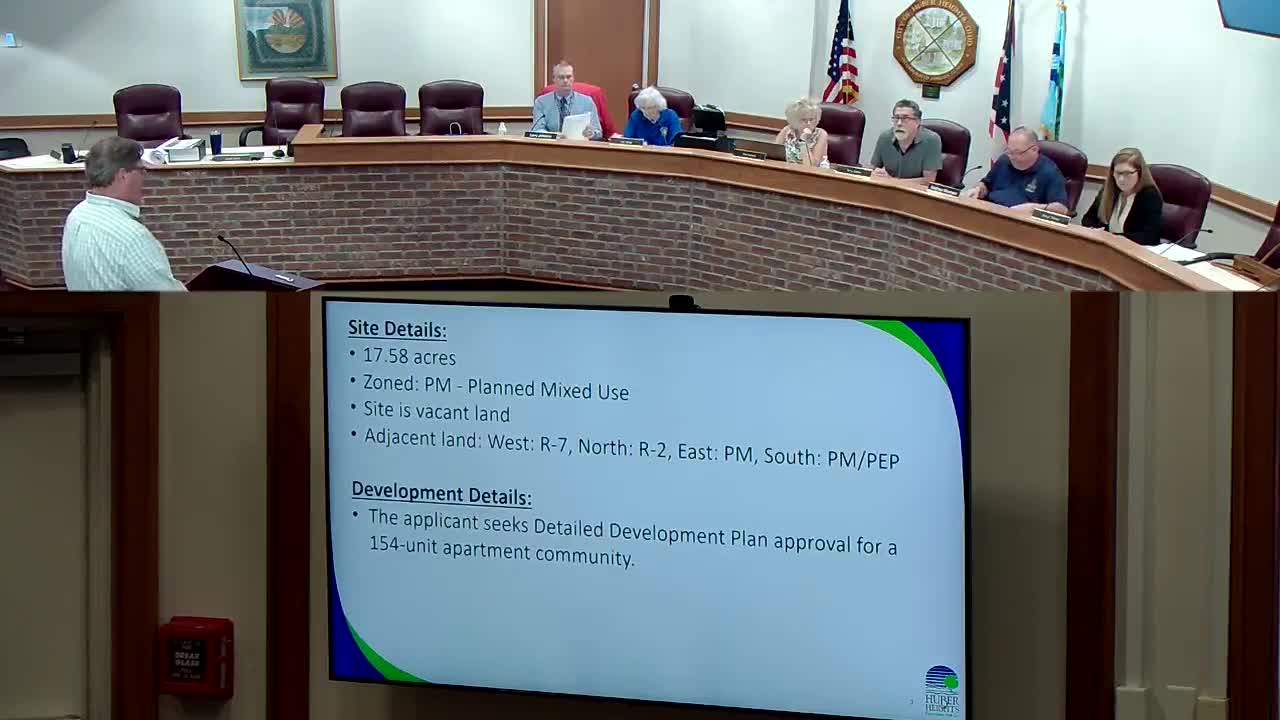
The Huber Heights Planning Commission on June 2, 2025 approved a detailed development plan for a 154-unit residential project at 7125 Executive Boulevard, subject to a condition requiring a perpetual public access easement or dedication for the main southern entrance.
The Huber Heights Planning Commission on June 2, 2025 approved a detailed development plan for a 154-unit residential development at 7125 Executive Boulevard with a condition that the developer record a perpetual public access easement (or dedicate the entrance as public right-of-way) for the main southern entrance.
The site, about 17.5 acres in a Planned Mixed Use district and identified as parcel P70039100082 (case DDP25-12), will contain a mix of one- and two-story townhouse-style apartment buildings, clubhouse and resident amenities including a pool, pickleball courts, dog park and centralized mail facilities. Staff described phase 1 housing density at just over 11 dwelling units per acre and noted the applicant is proposing approximately 400 parking spaces, exceeding the roughly 300 spaces required by code.
Planner staff presented elevations showing a mix of stone veneer and various siding materials and said the plan meets the development standards approved with the rezoning ordinance (Ordinance 23-25-79). Building setbacks were confirmed as 20 feet on the south and west and 15 feet on the north and east, per the basic development plan. Staff said the applicant provided a denser, more consistent landscape buffer along the west property line than the existing roadside vegetation and that the photometric plan shows no light trespass across property lines.
A previously uncertain west-side pedestrian connection was reintroduced in the detailed plan; staff said the applicant will construct the walkway and that rear wall-mounted lights will be no higher than the 10-foot limit required by the condition. The commission also discussed mobility connections: staff said the city and applicant are developing pedestrian crosswalks and an 11-foot multi-use path along Executive Boulevard as the commercial frontage builds out, with pedestrian lighting and other pedestrian amenities planned in the city's 2026 capital improvements program.
During public comment the applicant's representative, Kevin Brokaw, clarified garage and unit layouts, saying most single-story two-bedroom units include two-car garages while some one-bedroom end units have one-car garages. The developer said on-site management and maintenance staff will be provided, multi-phased construction will allow staged occupancy, and a traffic management plan is being developed to coordinate events at nearby entertainment venues.
Staff recommended approval with a single condition: record a perpetual public access easement for the main entrance from the south property line north approximately 220 feet, or dedicate that area as right-of-way on a revised record plan. Commissioners moved to approve the detailed development plan; the motion was moved by Chris Thomas, seconded by Mister Johnson, and the roll call votes recorded were Schomper ' yes; Vargas ' yes; Johnson ' yes; Thomas ' yes; Walton ' yes. The motion passed unanimously.
Staff noted comments from the fire department and city engineer have been addressed and that signage conforming to section 11-89 will be administratively reviewed unless it exceeds the code and requires additional review. The applicant said construction and connectivity with surrounding projects (including a newly announced indoor music center and other commercial development along Executive Boulevard) are being coordinated with the city, with much of the district expected to be under construction and have pedestrian improvements completed by mid to late 2026.