Get Full Government Meeting Transcripts, Videos, & Alerts Forever!
Get email alerts on the Land Use Variance topic
No spam. Unsubscribe anytime.
Planning commission unanimously approves variance to allow car-wash drive lane to encroach into setback at 1726 Glendale Avenue
Summary
The Hanford City Planning Commission on June 10 approved a variance allowing a drive-through lane for a proposed automatic car wash at 1726 Glendale Avenue to encroach 4 feet 10 inches into the required street-side setback and landscaping area to preserve required vehicle queuing and vacuum access.
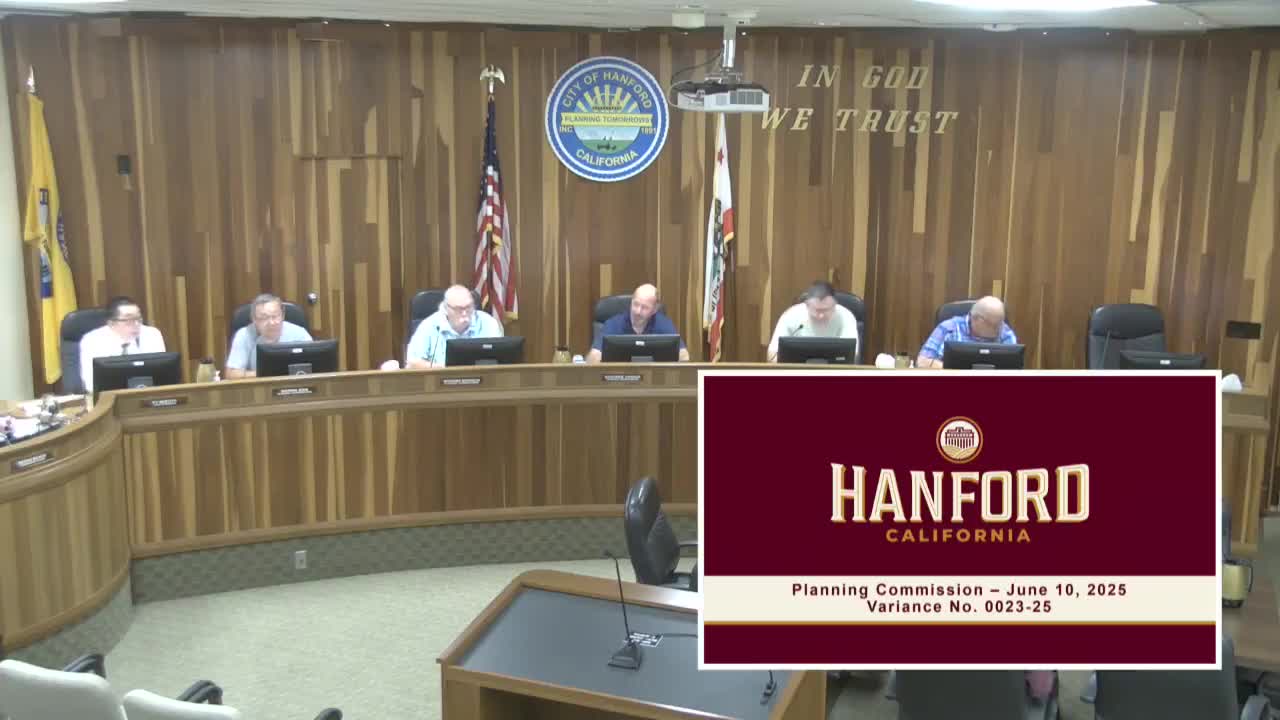
The Hanford City Planning Commission on June 10 voted 5-0 to approve a variance allowing a drive-through lane for a proposed automatic car wash at 1726 Glendale Avenue to intrude 4 feet 10 inches into the required street-side setback and landscaping area.
The variance was requested so the developer could maintain required vehicle circulation and provide 26 feet of backup space for vacuum stations adjacent to the car wash. City planning staff told commissioners the site is an infill parcel constrained by a 10-foot landscape easement along the northern property line, the Caltrans right of way that runs along the corner of Twelfth and Glendale, adjacent curved streets, and a railroad that together prevent expanding the lot footprint.
“This variance will facilitate development of the site without compromising the vacuum positions for the proposed car wash or encroaching into the landscape easement,” the city planner said in presenting the staff report. The planner told the commission the drive-through lane would be located 4 feet 10 inches into the required setback but would remain outside the public right-of-way and would sit more than 20 feet from the back of the Glendale Avenue sidewalk.
Staff said the project previously received site plan approval (Site Plan Review No. 2022-18) and a separate variance reducing required on-site parking from 14 spaces to seven (Variance No. 0003-23). A conditional use permit for the proposed freestanding sign (CUP No. 0041-24) is also listed in the staff materials. During the building permit review staff discovered the 10-foot landscape easement, which required shifting the layout and submitting the variance now before the commission.
Public Works standards cited in the staff report require 26 feet of adjacent drive-out for 90-degree parking to allow adequate backup space; the applicant proposes to extend the vehicle stacking lane toward the primary driveway to meet that requirement. The planner said the commission’s findings under the Hanford Municipal Code could be made because the parcel’s narrow, irregular configuration and surrounding easements constitute special circumstances that justify the requested setback reduction.
Chair Ham opened the public hearing and invited public comment; no members of the public spoke. After brief questions from commissioners — including confirmation from staff that a building permit application has been submitted and that site work is underway — the commission moved, seconded and adopted the resolution approving the variance. The roll-call vote was: Vice Chair Douglas — yes; Commissioner Norris — yes; Commissioner Nelson — yes; Commissioner Curtis — yes; Chair Ham — yes.
Earlier in the meeting the commission also approved the minutes of its May 27 meeting by unanimous roll call.
Staff said the project is categorically exempt from further environmental review under the California Environmental Quality Act (CEQA) Section 15332 (infill development categorical exemption). The planner recommended the commission adopt the resolution approving the variance (resolution number listed in the staff report). The commission approved that recommendation and closed the public hearing.
The project site is listed in staff materials as 1726 Glendale Avenue (parcel number stated in the staff report as “Eleven-thirty-twelve”). Planning staff also noted the site is zoned CS (Service Commercial) with a General Plan designation of Service Commercial. No additional conditions or amendments to the variance were made at the meeting, and staff indicated the project remains subject to previously approved site plan conditions except where modified by the newly approved variance.