Get Full Government Meeting Transcripts, Videos, & Alerts Forever!
Get email alerts on the Site Plan Review topic
No spam. Unsubscribe anytime.
Planning commission approves site plan for Ghesco Fire Pump project at 160 Pacific Road
Summary
The commission approved a site plan review for a 4,120-square-foot office and storage building (Ghesco Fire Pump Project) at 160 Pacific Road, conditioned on frontage and screening improvements and with findings the project is exempt from CEQA §15332.
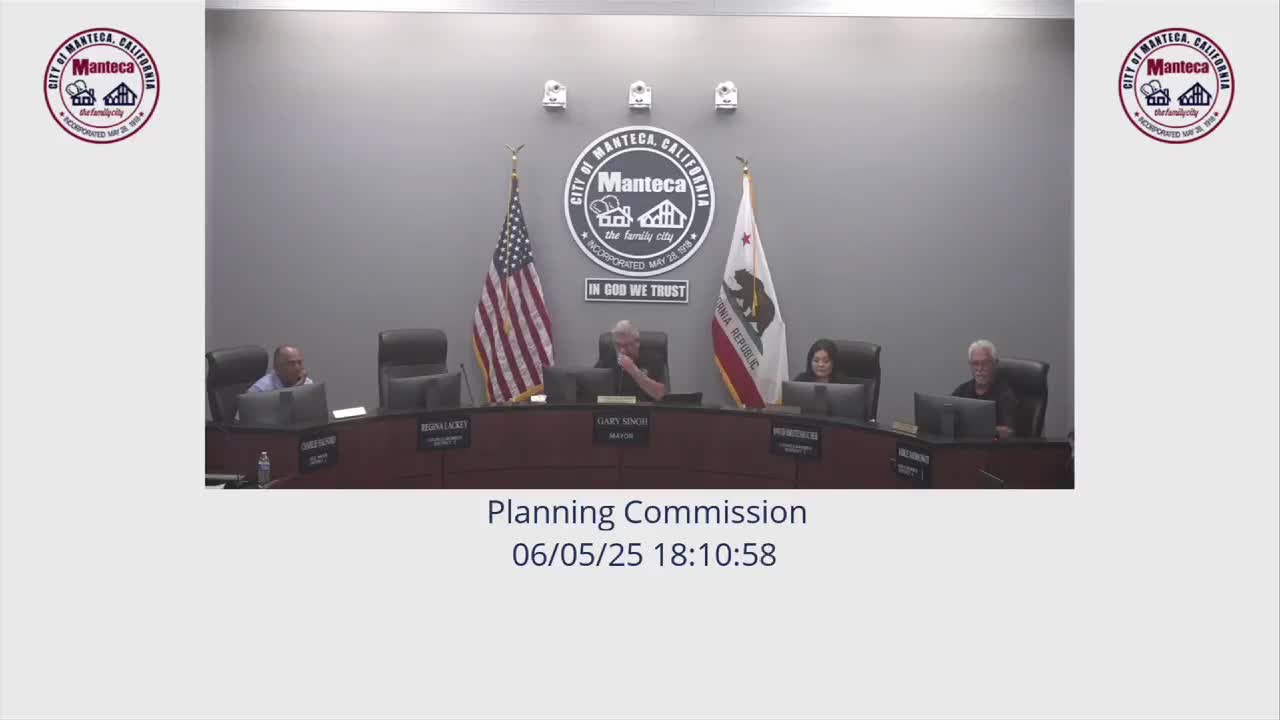
The Manteca Planning Commission on June 5, 2025, voted 4-0 to approve site plan review SPC-204-50 for the Ghesco Fire Pump project at 160 Pacific Road.
Associate planner Tobin Barnum told the commission the proposal is for a 4,120-square-foot office and ancillary storage building with 14 parking spaces, LED downward-shielded lighting, and frontage improvements including a five-foot sidewalk. Barnum said the site is zoned Commercial Neighborhood (CN) with a General Plan designation of Commercial C and that staff found the project consistent with the Manteca General Plan, zoning ordinance and the Climate Action Plan. Staff recommended the commission find the project exempt from further environmental review pursuant to CEQA Guidelines §15332 (infill development).
Barnum noted a 100-foot-wide PG&E high-tension transmission line easement crosses the northwest corner of the property, which limits development within the easement to flat work and low landscaping. To screen adjacent residential uses, the project proposes a seven-foot masonry wall along the southern and eastern property lines and a 10-foot-wide landscaping buffer parallel to the wall. Parking is proposed immediately north of the building with a trash enclosure in the site’s northeast corner. The project’s layout reflects the diagonal easement constraint; Barnum said the stepped façade results in a stronger street presence despite the buildable-area limitation.
Contractor Garrett Artis said the easement “essentially determined everything about where we could put the building,” and explained construction sequencing can affect when curbs, sidewalks and pavement work occur. Commissioners who visited the site discussed the condition of Pacific Road frontage: Commissioner Mendoza said engineering’s recommendation to remove and replace the full width of the pavement across the property frontage initially seemed excessive but, after visiting the site, “it’s necessary.” Barnum confirmed the pavement work and sidewalk installation are conditions of approval, and that pavement timing often depends on weather and the contractor’s construction schedule.
Barnum said operational hours are anticipated to be about 7 a.m. to 5 p.m. Monday through Friday with minimal client foot traffic, and that parking ratios are based on building square footage and the split between office and storage uses. Commissioners remarked the design makes effective use of the constrained site, and one commissioner noted the lot requires weed abatement prior to construction.
The commission approved the resolution finding the project exempt under CEQA §15332 and adopted the site plan review by a 4-0 vote. Conditions of approval include the required frontage improvements, screening wall and landscaping, and compliance with municipal code standards for lighting and parking.