Get Full Government Meeting Transcripts, Videos, & Alerts Forever!
Get email alerts on the Rezoning topic
No spam. Unsubscribe anytime.
Forsyth County approves rezoning for Hastings Road townhomes over neighborhood objections
Summary
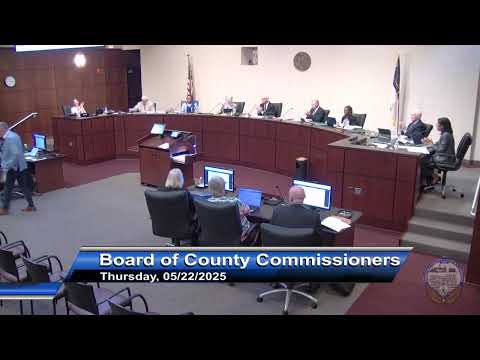
On May 22 the Forsyth County Board of Commissioners voted 5–2 to rezone 27.89 acres on the east side of Hastings Road from agricultural to RM-5S to allow a townhouse development. Residents and schools raised traffic, character and consistency concerns; the county and developer cited sewer availability and proximity to employment centers.
Forsyth County commissioners on May 22 approved a zoning map amendment to rezone 27.89 acres along the east side of Hastings Road between Interstate 74 and High Point Road from agricultural (AG) to RM-5S (multifamily, maximum 5 units per acre, special use), clearing the way for a planned townhouse development by a 5–2 vote.
The rezoning applies to land immediately south of the Weatherstone subdivision and near Union Cross Elementary and the North Carolina Leadership Academy. The developer’s site plan in the county record and the motion approved by the board show a 25-building plan comprising 38 townhome units, associated streets, sidewalks and a recreation area. At the hearing the developer at one point said the project would include “138, townhome units,” a statement inconsistent with the site plan and the commissioners’ motion; the county record and the motion both identify 38 townhomes.
Planning staff told the board the property lies in Growth Management Area 3 (GMA 3), which allows higher densities where public water and sewer are available, and that a sanitary sewer manhole from nearby Weatherstone provides sewer service to the site. The county’s Southeast Forsyth County area plan update recommends large-lot single-family residential uses for this location; planning staff and the motion noted the proposal is not consistent with that area plan but said it aligns with recommendations in the Legacy comprehensive plan (Legacy 2030) to put more intense residential uses near schools and activity centers where utilities exist.
During the public hearing several residents described Hastings Road as a long-established, agricultural, single-family neighborhood and urged the board to preserve its rural character. “Hastings consists of agriculture farms and single family homes… We’re a neighborhood. We’re not a housing development,” said Sonia Ansev, who listed two nearby churches and two schools among her concerns. Bynum Hancock, a longtime resident, said he did not want to see the farmland developed and asked commissioners to consider the area’s agrarian character.
Developer Greg Garrett of Braxton Real Estate and Development said the plan emphasizes open space and affordability. “Seventy-five percent of this property will actually be open space,” Garrett told the board, and he described the product as townhomes “that are for sale” intended to serve workforce buyers near nearby business parks. Garrett also said the project will include a detention pond and that engineers will “go above and beyond what the ordinance would require” for stormwater. The county record shows the developer will provide site-level stormwater controls and construct a detention pond.
The petition drew robust discussion on traffic. County staff and the developer provided a traffic study; planning staff said no traffic study was required under the county’s Unified Development Ordinance (UDO) because the project did not meet UDO or NCDOT trip thresholds (the UDO threshold cited in the hearing was 50 peak-hour trips; NCDOT’s cited standard was 1,500 total daily trips). The NCDOT 2023 count for Hastings Road at the nearby location referenced in the packet was about 400 trips per day. Traffic engineer Jay Clapp, who prepared the report, told the board that school drop-off and pick-up create short-period congestion and that he observed a traffic controller clearing queues during the morning peak. “Is there congestion out there, especially in the morning…? Yes,” Clapp said. “Will a development…add to that congestion? Well, yes. Now will this development have a significant impact to that intersection…? No.”
Commissioners and staff discussed pedestrian accommodations. Agency comments in the record from NCDOT call for a crosswalk and pedestrian accommodations to Union Cross Elementary; the project team told the board they would add a crosswalk at the northern proposed intersection, across from the school drive, and locate any flashing school signage or signals at the crosswalk as required.
The planning board heard the petition on April 10, 2025; the staff report states there was “significant opposition” at that hearing but only one organized speaker represented that opposition. Still, the county planning board voted 5–1 to recommend approval to the commissioners. At the May 22 meeting a commissioner moved to approve the zoning map amendment, including the site plan and special-use permit; the motion was seconded by Sarah Wisner and passed 5–2. The motion’s text, entered into the record, described the site as adjacent to an activity center and near existing utilities and said RM-5S zoning is intended for pedestrian-oriented low-density multifamily development in Growth Management Areas 2 and 3.
The board’s action approves the map amendment and special-use permit; further permits and inspections will be required before construction. The developer and county staff did not provide a construction timetable at the hearing.