Get Full Government Meeting Transcripts, Videos, & Alerts Forever!
Get email alerts on the Accessory Structures topic
No spam. Unsubscribe anytime.
BZA approves 400-square-foot pavilion at 9541 O'Hara Drive with stone back wall and staff-approved chimney aesthetics
Summary
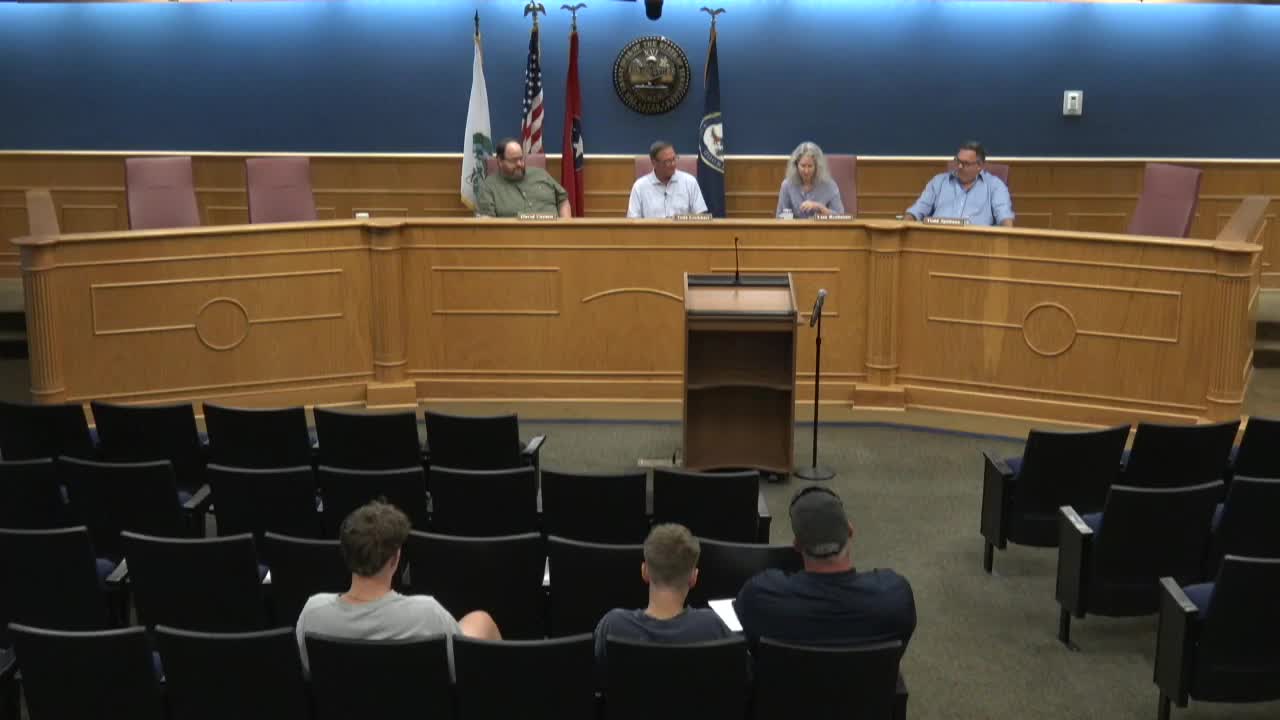
The Brentwood Board of Zoning Appeals approved a 400-square-foot detached pavilion at 9541 O'Hara Drive on May 19, adding conditions that the back wall be finished in stone and that chimney aesthetics be approved by planning staff. Staff also required an as-built survey before final inspection.
The Board of Zoning Appeals approved a 400-square-foot detached pavilion for 9541 O'Hara Drive (Lot 13, 12 Oaks Subdivision) at its May 19 meeting, with two additional conditions requested by members.
Allison, planning staff, introduced the project for D2 Pools and said staff recommended approval with four standard conditions and one required as-built survey prior to final inspection. Don Borgeson, representing D2 Pools, confirmed the pavilion will be constructed of wood to match the existing house, will have a shingle roof, and will be approximately 16 feet tall. Borgeson said the roof gable will run east-west and that the company has an approved pool permit associated with the project.
Board members and the applicant discussed site grade, retaining needs and visibility from adjacent properties. Borgeson described minimal grading anticipated for the pavilion: "If we do any cut out it'll be minimal, I'm figuring between 24 maybe 30 inches then we would put some sort of retaining block but it would not be a retaining wall." The board also reviewed renderings and whether the back wall would be stone; Borgeson said the back wall "is gonna be stoned there." A board member and staff confirmed the existing fence will be brought up to code for the pool.
Neighbors had provided written and phone comments; Allison said staff received two correspondences from residents within the 250-foot notification area expressing concerns about size, location and visibility and noting that accessory structures were not common in parts of 12 Oaks. One attending neighbor said the pavilion "is not in the line of sight of anybody" and described tree cover and orientation that limit visibility.
A board member moved to approve with an additional condition that the back wall be stone and that the chimney aesthetic be approved by staff; the motion was seconded and approved by voice vote. Staff will issue an approval letter and email with details to the applicant.