Get Full Government Meeting Transcripts, Videos, & Alerts Forever!
Get email alerts on the Land Use Development topic
No spam. Unsubscribe anytime.
Commission recommends Skyline Heights revisions after developer adds parks, trails and parking
Summary
Richland Communities presented revisions to the approved Skyline Heights subdivision that would add nearly three times the required parkland, three public parks and multiple trailheads; the Parks and Recreation Commission voted to recommend the revisions to City Council after public comment and a staff presentation.
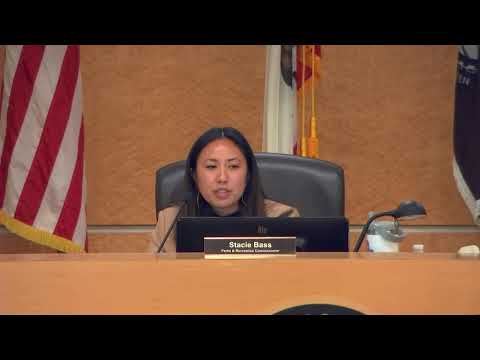
The Parks and Recreation Commission on Tuesday recommended that City Council approve revisions to the Skyline Heights residential development after developer Richland Communities presented a redesigned plan that adds public parks, trail connections and parking.
The proposal, presented by Bridal Hardy of Richland Communities and landscape architect Jeff Trojanowski of Baxter Miller Landscape Architects, would increase the development's required parkland to nearly three times the amount previously required under the City's standards and add three public parks, three trailheads, a pump track, a dog park and multiple trail connections to the existing Skyline trail network. The project site was approved in 2016 for 292 units; the revised plan seeks to reconfigure the project to add public amenities and to formalize trail access through the site.
Commission staff said the developer funded the trails master plan and that the revisions were shaped to align with both the Trails Master Plan and the Parks and Recreation Master Plan. “They actually increased by 3 times their requirement for parkland,” a parks staff member said during the presentation. Trojanowski described the design approach for trails and trailheads, saying the project will keep as many existing routes as possible while rerouting others where grading or construction requires changes.
Supporters from the local mountain-biking community urged the commission to preserve as many existing trail alignments and exit routes as possible. “All these trails are what made Skyline what it is today,” Dwight Woodward said, thanking the developer and staff for outreach. Bradley Biggie, who identifies himself as a longtime area rider, urged the city and developer to continue community engagement and to add educational signage addressing mixed uses, such as cautioning against headphones on single-track trails and asking dog owners to leash pets on technical sections.
Developer and staff responses addressed several concerns raised by commissioners and members of the public. Trojanowski said major trailheads would include kiosks, drinking fountains, bike-fix stations and raised crosswalks at three points to slow traffic where trails cross roadways. Staff said the project includes significant parking—intended to reduce off-site parking demand at nearby trailheads—and that irrigation and plant selection will emphasize drought-tolerant species; long-term maintenance was described as funded by a proposed Community Facilities District (CFD) rather than the city general fund.
Commissioners pressed staff and the developer on specifics including how long riders would be on asphalt through the community before re-entering off-street trails, the interface between downhill cyclists and casual trail users, ADA access to the kite park, restroom facilities and maintenance costs for new park acreage. Staff said the project team has analyzed grading, accessibility and environmental impacts and that an addendum to the project EIR reviewed the proposed revisions.
After the presentation and public comment, a commissioner made a motion to recommend approval of the revised Skyline Heights project to City Council; another commissioner seconded. The commission voted to recommend approval. Individual vote tallies were not read into the record during the meeting.
If City Council approves the revision, staff said the project will next move into entitlement and permitting steps, including planning commission review, council consideration, jurisdictional permits and final engineering; construction, including grading, would follow and was estimated by the developer to take about 12 to 18 months once fully permitted.
The commission asked staff to continue outreach to trail users and nearby residents during later design phases and to return with more detailed designs on signage, parking distribution, ADA access and trail-user safety measures as the project advances toward Planning Commission and City Council hearings.