Get Full Government Meeting Transcripts, Videos, & Alerts Forever!
Get email alerts on the Land Use Annexation topic
No spam. Unsubscribe anytime.
Council approves annexation and limited-office zoning at 965 Eustic Road with reduced residential buffer and use restrictions
Summary
City Council approved annexation and Limited Office (LO) zoning for 965 East Eustic Road with a development agreement limiting future uses to professional services, healthcare or social services and granting a reduced residential landscape buffer of 20 feet to 8 feet 10 inches along the west boundary; approval passed 4-1.
The Meridian City Council approved annexation of 1.11 acres at 965 East Eustic Road into the city and rezoned the property to Limited Office (LO) on March 11, contingent on a development agreement restricting future use to professional services, healthcare or social services. The council also approved a reduced landscape buffer to residential uses along the site's west boundary, from the usual 20 feet down to 8 feet 10 inches.
Planning staff described the project as a conversion and expansion of an existing single-family structure into an approximately 8,000-square-foot multi-tenant office building with associated parking and landscaping. The site fronts on Eustic Road (arterial) and staff noted the comprehensive plan allows limited office in medium-density residential areas under specific conditions (site under two acres, arterial frontage and no ancillary commercial uses). The planning commission recommended approval with a development agreement limiting uses to the LO-permitted professional and healthcare categories.
Neighbor testimony focused on buffering and screening: a nearby resident said she wanted the rear yard buffer preserved and requested trees and fencing for screening. The applicant, Mussel Construction, said the narrow west boundary results from dimensional requirements for parking stalls, aisles and sidewalks; the team proposed screening trees and fencing along the shared perimeter.
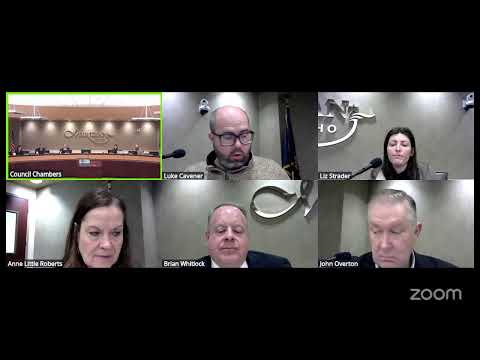
Council decision: After debate about the buffer width and assurances from the applicant about plantings and a screening fence, the council voted to approve the annexation, LO zoning and the reduced buffer. The motion included that the development agreement explicitly limit future uses to professional services, healthcare or social services, and that the applicant follow the submitted landscaping and fencing plan. Roll-call recorded as: Cavanagh (No), Little Roberts (Aye), Overton (Aye), Strader (Aye), Whitlock (Aye); outcome: approved 4-1.
Why it matters: The zoning change converts a single-family parcel on an arterial to limited office use, subject to a development agreement that constrains non-office commercial activities. Council accepted a narrower buffer along a portion of the west boundary to accommodate parking and building layout while requiring screening measures.
Next steps: Applicant may proceed with design and permitting under the LO standards and the terms of the development agreement; staff will monitor compliance with the approved landscaping and fencing commitments.