Get email alerts on the Land Use topic
No spam. Unsubscribe anytime.
Ken Garff rezone for expanded inventory lot continued after residents ask for development-agreement commitments
Summary
A public hearing on the Ken Garff proposal to rezone two lots on 1200 South from single‑family to C‑2 was continued so the applicant and city staff can negotiate a development agreement addressing a gated access point, landscaping/wall buffering and limits on use for transport operations.
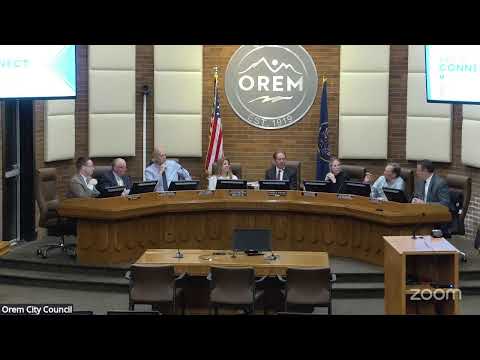
The council held a public hearing on a request to rezone two properties at approximately 110 East 1200 South and 134 East 1200 South from single‑family residential (R‑8) to commercial (C‑2) to allow Ken Garff to expand a vehicle inventory and employee parking area adjacent to existing dealership property.
City planner Jared Hall summarized the application and a conceptual site plan showing an access gate from 1200 South into the back of the dealership parcel, landscaping within the required 20‑foot setback and space for roughly 79 additional parking spaces. Hall said the Planning Commission was split 3–3 on forwarding a recommendation and therefore provided no recommendation to council.
Applicant and operations perspective Chris Bick, representing the applicant, and a general‑manager representative for the dealership told council members the proposal is intended to shorten transport unload time and reduce the need for vehicle moves across the public frontage. The applicants said the new access would allow transport vehicles to pull into the back lot and reduce hauler time on 1200 South or 200 East. The applicant said they are open to conditions requiring a gate and to working with staff on a landscape plan or wall to buffer the residential neighborhood to the north.
Neighbor concerns Several residents who live immediately north of the site urged the council to require a masonry wall and enhanced landscaping in the 20‑foot setback, or to maintain the proposed PD‑5-style protections rather than a broad C‑2 rezone. Neighbors said 1200 South already has high traffic volumes, has experienced accidents and near misses, and the addition of a new access and transport activity concerns them for safety and quality‑of‑life reasons. Residents also asked that transport unloading be managed so vehicles would not block 200 East or 1200 South while haulers load and unload.
Council action After questions to staff and the applicant about where a screen wall would sit relative to the 20‑foot landscaped setback and whether the proposed access could be limited to hauler deliveries rather than general employee use, the council voted to continue the item to a subsequent meeting (scheduled for March 25 in the meeting record) so staff, the applicant and neighbors could negotiate a development agreement.
The development agreement discussions will focus on buffering (masonry wall versus heavy landscaping), the access/gate mechanics (hours and whether the gate is solely for transport activity), sight-lines and minor design details such as whether the fence will be located at the back of the landscape setback so bumper overhang does not conflict with parked inventory. The applicant said it would work with staff and neighbors on those specifics before returning to the council.
AI generated
The text on this page is AI generated. Summaries, highlights, analysis, and video transcripts are all produced from the original source material.
AI can make mistakes, so if you spot one, and we will fix it for everyone.
Note: the source content is unaltered by us. Any content source we link to, be it a video, an audio recording, or a document, is presented exactly as its publisher released it. That publisher is usually a government body, sometimes an individual official or another organisation.