Get Full Government Meeting Transcripts, Videos, & Alerts Forever!
Get email alerts on the Land Use topic
No spam. Unsubscribe anytime.
Council approves Prosper Legacy preliminary site plan with condition to revise drive‑thru configuration
Summary
The council approved a preliminary site plan for a 22‑acre mixed-use development at Legacy and Prosper Trail, subject to a modification of a drive‑thru configuration after council concerns about stacking and traffic flow led to a 5–1 vote.
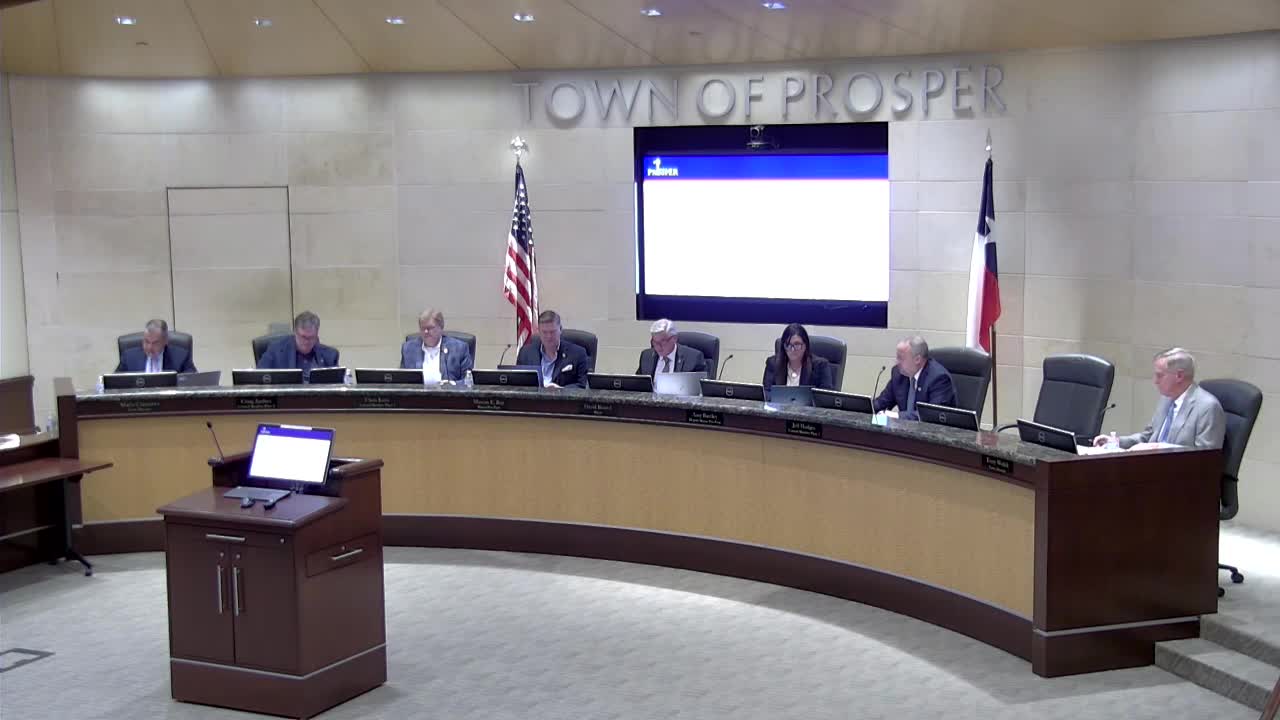
The Prosper Town Council voted 5–1 on March 11 to approve a preliminary site plan for Prosper Legacy (Blocks D–F), a roughly 22-acre mixed-use project at the southwest corner of Legacy Drive and Prosper Trail, with a condition requiring revision of a drive-thru layout.
Planning staff presented details of the proposed development: commercial uses around the perimeter configured as an inverted L and an interior residential component. Staff said the plan had previously been reviewed by the Planning & Zoning Commission and staff recommended several adjustments after council questions at an earlier meeting. Revisions before the council included a corrected 30-foot landscape easement along Legacy Drive, an added 15-foot buffer with a masonry screening wall shifted to sit behind the commercial frontage, and removal of one drive‑thru on the Legacy-facing side.
Staff noted the development will provide open space for both the commercial and residential components, require pitched roofs for buildings immediately adjacent to the Star Trail neighborhood, and reorient a dumpster that would have been visible to nearby houses. The remaining drive‑thru sits on an internal street (Block E, Lot 1) adjacent to residential streets; staff said the site meets ordinance stacking requirements (depicting five stacking spaces per the code) and includes a bailout lane and additional on-site space that could accommodate more stacking if a high-volume brand requires it.
Councilmember Amy Bartley said she remained concerned that the Block E Lot 1 drive‑thru could cause circulation or queueing issues at peak hours and preferred the applicant rework the configuration. A motion to approve the preliminary site plan with a modification to the drive‑thru configuration passed 5–1. The motion requires the developer to revise the drive‑thru so it “does not impede traffic” before final site-plan approval. Staff and the applicant said the required masonry screening, landscaping, parking and building‑architecture transitions will be enforced at the final site‑plan stage.
The council’s action is for the preliminary site plan only; individual building designs, tenant uses, and any final architecture still require subsequent approval and permits.