Get Full Government Meeting Transcripts, Videos, & Alerts Forever!
Get email alerts on the Land Use topic
No spam. Unsubscribe anytime.
Planning commission approves mixed-use PD for highway-adjacent site, forwards to council
Summary
The Planning and Zoning Commission voted 7-0 to recommend approval of a plan development district that would allow a four-track, mixed-use project near the intersection of U.S. 75 and the 380 bypass; the developer and staff described phasing rules that tie commercial development to multifamily units.
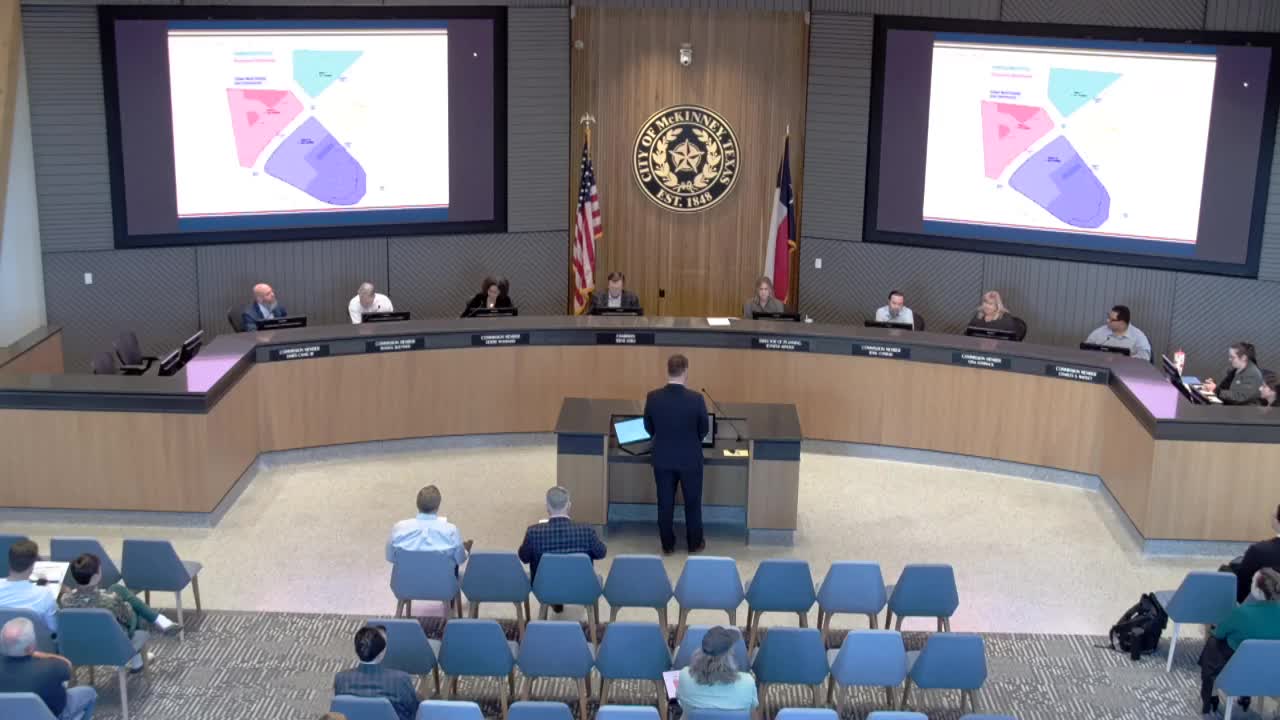
The City of McKinney Planning and Zoning Commission voted 7-0 to recommend approval of rezoning case 24018 Z to create a plan development (PD) district for a large mixed‑use project near the intersection of U.S. Highway 75 and the U.S. 380 bypass, forwarding the item to the City Council for final action scheduled March 31, 2025.
The PD would divide the site into four “tracks” with differing programs: a traditional multifamily track, a brownstone/townhome track, a grocery‑anchored retail track and a higher‑intensity office/hotel track intended to attract corporate users. Tommy Mann, representing the development team, said the plan is “a walkable, highly amenitized, mixed‑use project” with a central open space and retail core. Alex Bez, the applicant’s designer, described a program that places parking garages and multi‑family uses adjacent to the highways to buffer interior parks and retail.
Commissioners and staff discussed development triggers, parking ratios and phasing. Staff member Jake (last name not stated) described the PD’s triggers: on Track 3 the PD would permit up to 445 multifamily units but requires at least 20,000 square feet of nonresidential floor area on that track before multifamily can be built; on Track 4 a similar trigger applies, including staged increases to commercial square footage before unlocking additional multifamily units. Jake also said Tracks 3 and 4 would have reduced surface parking requirements because most parking is expected to be structured and shared; he described a target of roughly 1.5 parking spaces per unit with supplemental curb parking planned in a central garage that must be completed at or before issuance of a certificate of occupancy for multifamily buildings.
Applicant representatives provided development‑program estimates and renderings. Alex Bez said the office program could total “about 320,000 square feet” in one comment and, earlier in the presentation, described a combined office total “about 350,000 square feet” with “an over 900‑space parking garage.” Bez also said the team anticipates roughly 1,200 multifamily units across the tracks and described a retail core of roughly 40,000 square feet around a park that is “just a little under a half acre.” The team described brownstone product with two‑car garages for each unit and said typical urban multifamily unit mix would be “around 60% studios and ones, and 40% twos and threes.” These program numbers were presented by the applicant as planning‑level estimates and were attributed to the project team during the public presentation.
Commissioners praised the design detail and asked about floodplain reclamation, the location of surface and internal “fire lane” drives, and how the developer planned to connect on‑site trails to the City of McKinney’s broader trail network. The applicant said reclamation and infrastructure work for the southern portion of the site would be part of the first phase and that on‑site trails will include connections to planned City of McKinney and Honey Creek trail segments.
No members of the public spoke during the public hearing on this item. Commissioner Gina Hammock moved approval; Dieter Woodard seconded. The motion passed 7–0 and will be forwarded to City Council for final action on March 31, 2025.
The PD approved by the commission includes explicit development‑phasing triggers tying nonresidential floor area to when multifamily may be built, requirements for structured parking, and form‑based standards for brownstones and other building types. Staff said the PD regulations memorialize amenity and connectivity commitments (trails, pocket parks, streetscape standards) that the commission cited as reasons for support.