Get Full Government Meeting Transcripts, Videos, & Alerts Forever!
Get email alerts on the Land Use Development topic
No spam. Unsubscribe anytime.
Planning commission approves design revisions for Meadowlark subdivision
Summary
The Redlands Planning Commission on March 11 approved design and landscaping revisions for the Meadowlark subdivision, keeping the previously approved lot layout while adding new house styles and perimeter walls; staff said the changes meet development standards and no new environmental review is required.
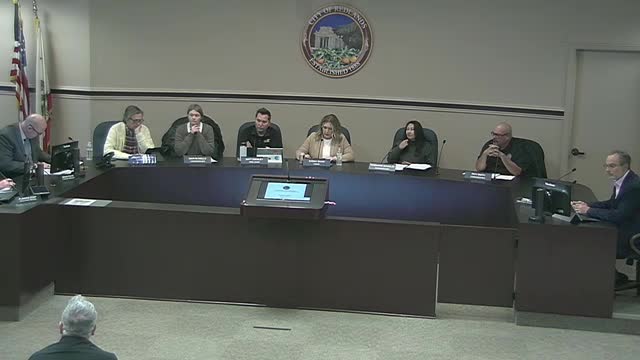
The Redlands Planning Commission on March 11, 2025 voted to adopt Resolution No. 1697 approving Revision No. 1 to Conditional Use Permit (CUP) No. 1163, authorizing architectural and landscape revisions for the Meadowlark subdivision at the southwest corner of East San Bernardino Avenue and Wabash Avenue.
The project remains the previously approved tentative tract for about 98 single-family lots on approximately 37.9 acres, and the commission’s action only approves revised house plans, exterior elevations and preliminary wall and landscape plans; no changes to lot sizes or street layout were proposed. Planning staff said the revised plans continue to meet development standards including setbacks and lot coverage in the Planned Residential Development regulations.
Staff presentation and recommendation
Planning staff described the application as a set of design revisions to the tentative tract map originally approved in 2022. Staff said the revised neighborhood would distribute four plan types and three architectural styles (Spanish, ranch and farmhouse) and would use materials such as stucco, hardy lap siding, stone veneer and concrete tile roofing. The landscaping plan retains drought-tolerant front-yard plantings and alternating street-tree species on interior streets.
The principal substantive change from the earlier approval is the addition of perimeter block walls that will separate several east-side cul-de-sacs, replacing previously open pedestrian access points. Staff noted that some front-yard fencing on the east side will require separate minor-exception permits and that a mitigated negative declaration had been adopted previously; staff said no additional environmental document is required “according to section 15 16 2 of the sequence guidelines” as stated in the report. Staff recommended approval of the revisions.
Applicant and safety questions
Rick Rush of Tri Point Homes, the applicant, said the developer wants the block walls to create a more “closed in” neighborhood edge where the subdivision adjoins county homes on Wabash and to reduce perceived noise and traffic impacts from the busy Wabash corridor. Rush said the project’s two points of ingress and egress remain on San Bernardino Avenue and that an earlier planned access on Capri had been removed before his company acquired the property.
Commissioners raised questions about the pedestrian access closures and emergency access. Staff responded that the project had gone through the Development Review Committee and that the Fire Department had reviewed and accepted the proposed two San Bernardino access points during earlier plan review.
Conditions and next steps
Staff told the commission that the developer is close to recording the final map and that the applicant intends to submit required minor-exception permit applications for some fences. A 6-foot block wall height was stated during the hearing.
The commission voted unanimously to approve the resolution adopting Revision No. 1 to CUP No. 1163. The motion was moved by Vice Chair Ensley and seconded by Commissioner Manuel. No members of the public provided comments on this item at the hearing.
Why it matters
The approval allows the developer to proceed with the revised home designs and perimeter treatments while keeping the previously approved subdivision layout. The added walls and the need for minor exceptions may alter pedestrian connections that were part of earlier approvals; the applicant must submit the exception permits before implementing some of the proposed fences.