Get Full Government Meeting Transcripts, Videos, & Alerts Forever!
Get email alerts on the Land Use topic
No spam. Unsubscribe anytime.
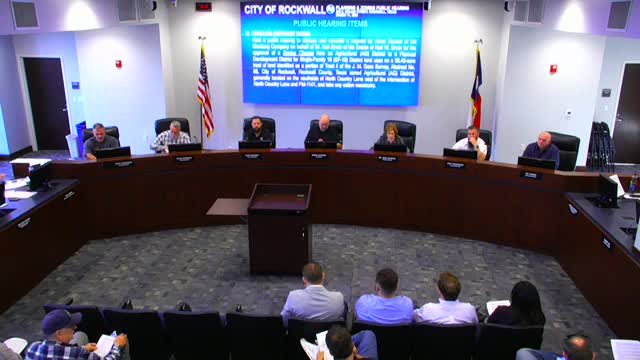
Planning commission backs Erwin Farms rezoning for 123-lot subdivision; 7-0 vote
Summary
The Rockwall Planning & Zoning Commission voted 7-0 to recommend approval of a planned development rezoning for Erwin Farms, a 98.4-acre subdivision proposing 123 lots, a mix of sewered and septic-served lots, and more than 25% open space. Commissioners and neighbors discussed septic systems, lot sizes and traffic before the unanimous vote.
The Rockwall Planning & Zoning Commission voted 7-0 to recommend rezoning 98.4 acres east of Elma Williams Park to a planned development district called Erwin Farms, which would allow 123 single-family lots and more than 33 acres of open space.
The proposal, presented by Adam Bucek of the Skorberg Company, would create three lot tiers: about 100 lots (100 feet wide by at least 120 feet deep), 17 larger lots at roughly three-quarters of an acre, and six one-acre lots. The developer told commissioners the plan yields a gross density of 1.25 dwelling units per acre and preserves 33.19 acres of open space — about 17.15 acres of private open space plus 16.04 acres of floodplain. Bucek said the project’s density has been reduced “by 40%, 79 fewer lots” from earlier versions after staff and neighborhood feedback.
Why it matters: The project would add a substantial, higher-end single-family neighborhood at the city’s north-east edge, delivering infrastructure changes — widened rights-of-way, water and sewer work, lift station upgrades and trails — while relying on on-site sewage facilities (OSSF) for the larger estate lots. Commissioners focused on technical and neighborhood impacts: whether septic systems are appropriate on three-quarter-acre lots, traffic and street widths adjacent to open space, and how the plan conforms to Rockwall’s Our Hometown Vision 2040 comprehensive plan.
Key details and approvals - Lots and housing: 123 lots total; minimum dwelling sizes proposed at 2,800 square feet (for the 100-foot lots) and 3,000 square feet (for the larger estate lots). The developer said typical pricing would start in the high $700,000s for some 100-foot lots and around $1.2 million and up for the larger estate lots. - Open space and amenities: About 25.58% of the site is set aside as open space, with a central network of 8-foot trails, a pavilion, multi-use courts, retention ponds with fountains and HOA-maintained parallel parking adjacent to private open space. - Infrastructure costs and requirements: Developer-estimated sanitary sewer improvements of about $750,000, a water-line upgrade cost of about $185,000 for a 12-inch line, and pump/electrical upgrades to two lift stations. The plan also requires dedication of right-of-way (65 feet on North Country and 60 feet on Clem) and construction of two-lane road sections. - Septic/OSSF: The project proposes OSSF (septic/drip systems) on the larger lots. Staff explained Rockwall’s municipal code and a county interlocal agreement set a county baseline of 1.5 acres for septic review, but the city may allow deviations; staff noted the Texas Commission on Environmental Quality (TCEQ) permits systems on smaller lots with appropriate technology. Commissioners and residents pressed for details about leach/drip-field footprints, maintenance and long-term reliability.
Discussion and public comments: Several nearby residents spoke during the public hearing, raising concerns about traffic on nearby corridors (including Clem Road and FM 1141), stormwater/floodplain management and the wisdom of septic systems on smaller lots in local soil conditions. Developer Bucek and staff responded with site‐specific explanations: sewered lots would be concentrated where city sewer is feasible, larger estate lots would use OSSFs, and landscape buffers and evergreen plantings were added to reduce visual impacts on adjacent estate properties. Staff also noted previous city approvals of OSSF in one older subdivision (Discovery Lake) as precedent.
Next steps: The commission’s 7-0 vote forwards a recommendation to the City Council, which will consider the rezoning at a future council meeting. The developer provided a timeline that envisions approximately six months for zoning, up to 10 months for water CCN processes with Mount Zion (DNX), about 18 months for infrastructure installation, and a four-year buildout — the developer estimated first home occupancy in mid‑2028 and completion by the end of 2030.
Concise ending note: Commissioners said the plan represented a significant revision from earlier submittals and lauded the developer’s responsiveness to prior comments; the commission’s unanimous recommendation now moves the proposal to City Council review.