Get Full Government Meeting Transcripts, Videos, & Alerts Forever!
Get email alerts on the Subdivision Sketchplat topic
No spam. Unsubscribe anytime.
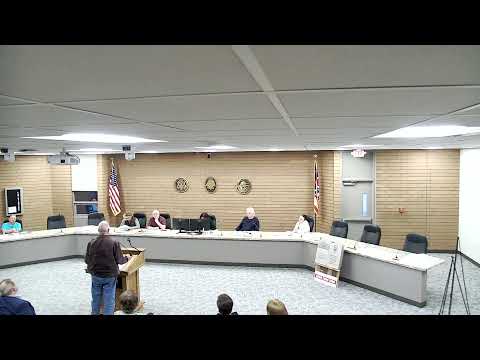
Planning commission disapproves sketch plat for proposed 100-home subdivision at 3608 Reimer Road
Summary
After finding widespread deviations from R3 minimum lot-size standards, the Planning Commission voted 4-0 to disapprove the developer’s preliminary sketch plat for a proposed subdivision on roughly 50 acres at 3608 Reimer Road.
The City of Norton Planning Commission voted unanimously (4-0) to disapprove the preliminary sketch plat for a proposed subdivision at 3608 Reimer Road after commissioners concluded the current layout does not comply with R3 lot-size requirements.
Why it matters: The sketch plat would have guided how lots are arranged and where utilities and roads are placed. The panel concluded the developer’s current drawing includes too many lots below the R3 minimum lot area and therefore recommended disapproval; the decision moves the applicant back to revise the plat before further consideration.
Planning staff described the submission as a sketch or preliminary major subdivision plat for roughly 100 homes on about 50 acres. Staff noted the project envisions city streets and utilities, and that the waterline on Wadsworth Road is nearing final installation while sewer routing remains in early engineering stages. A potential sewer route from Norton Elementary School to Wadsworth Road was discussed but not finalized.
Commissioner Lehta highlighted the lot-size distribution shown on the sketch plat, saying 25 lots were at the 0.24-acre minimum, seven at 0.25 acres and one at 0.28 acres, and that "the rest are all under the code requirement." He moved to not advance the plat in its current form, citing the scale of deviations.
After discussion the commission voted to disapprove the sketch plat. Roll-call votes recorded Commissioners Lehta, Coughlin, Dowling and Witzberger in favor of disapproval.
Developer statements: Tom Trevisano said the design includes roughly 46% common or green area and described the project as averaging about two lots per acre (100 lots on ~50 acres). He said common areas would be maintained by a homeowners association and that retention basins are intended to manage runoff: "We have 3 of them actually on the property," he said.
Next steps: The developer may revise the sketch plat and return to the Planning Commission. Commissioners and staff noted that many technical elements — including final utility routes, traffic impacts and detailed stormwater engineering — remain to be resolved before any future approval.
Ending: The commission’s disapproval is a formal recommendation that will be included in materials forwarded to City Council if the developer pursues rezoning or revised plats; the applicant may submit a revised sketch plat addressing the identified code deviations.