Get Full Government Meeting Transcripts, Videos, & Alerts Forever!
Get email alerts on the Commercial Signage topic
No spam. Unsubscribe anytime.
Development Review Committee recommends Planning Commission allow third Sherwin-Williams wall sign with conditions
Summary
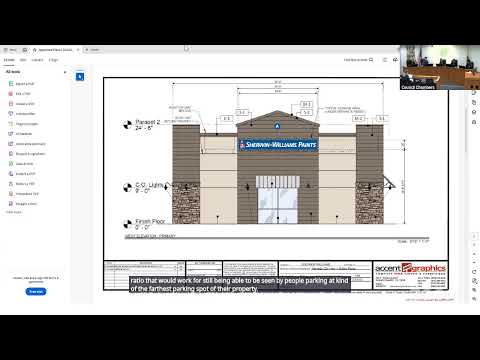
The committee recommended approval of a sign-exception for a third wall sign at a new Sherwin-Williams store at 2085 Nevada City Highway, asking that the rear sign be lowered on the wall and not illuminated before Planning Commission review.
The City of Grass Valley Development Review Committee on March 11 recommended that the Planning Commission approve a sign exception allowing a third wall sign for the under-construction Sherwin-Williams at 2085 Nevada City Highway, provided the rear-facing sign be lowered on the wall and not illuminated.
Staff reported the applicant already received a building permit for two signs (a primary facade sign facing Nevada City Highway and a sign over the main entrance) and that Grass Valley Municipal Code section 17.720.03.l limits wall signs to one primary and one secondary facade. The applicant requested an exception to add a third wall sign on the parking-lot-facing side to aid customer wayfinding and to balance the building’s signage.
Representatives for the applicant and sign fabricator participated remotely. Danielle Manion of Accent Graphics, the sign fabricator, told the committee, “We think visibility will be better for customers that park in the back of the building. When they come in, they’ll know that they’re in the back of the Sherwin Williams location.” Jessica, with Permit Secured, said Sherwin-Williams prefers signage on multiple elevations; the applicant confirmed the proposed sign is 23.5 square feet and letters are approximately 15 inches tall, while the primary sign over the main entrance is about 45.1 square feet.
Committee members questioned whether the rear sign would be necessary for customers who approach from Gates Place and whether an illuminated sign visible from Nevada City Highway would be appropriate for an otherwise non-freeway commercial context. Members discussed alternatives: lowering the rear sign on the wall, reducing size, or eliminating illumination. Several members said a lowered, non-illuminated sign would be acceptable; one committee member suggested a smaller address-style sign could meet wayfinding needs without becoming prominent from the highway.
The committee’s motion recommended Planning Commission approval with the modification that the rear (parking-lot-facing) sign be lowered on the elevation and be non-illuminated; the motion passed unanimously (5–0). The item will proceed to the Planning Commission for final action. Staff noted delivery access and lighting in the parking area are part of the site design; committee members asked the applicant to provide a revised elevation showing the lower, non-illuminated sign for Planning Commission review.
The committee also determined the project is categorically exempt under CEQA (staff-cited Class 1 exemption) for the sign exception recommendation, and adopted the findings included in the staff report.