Get Full Government Meeting Transcripts, Videos, & Alerts Forever!
Get email alerts on the Campus Planning topic
No spam. Unsubscribe anytime.
Commission approves Frederick Community College services building with several modifications and conditions
Summary
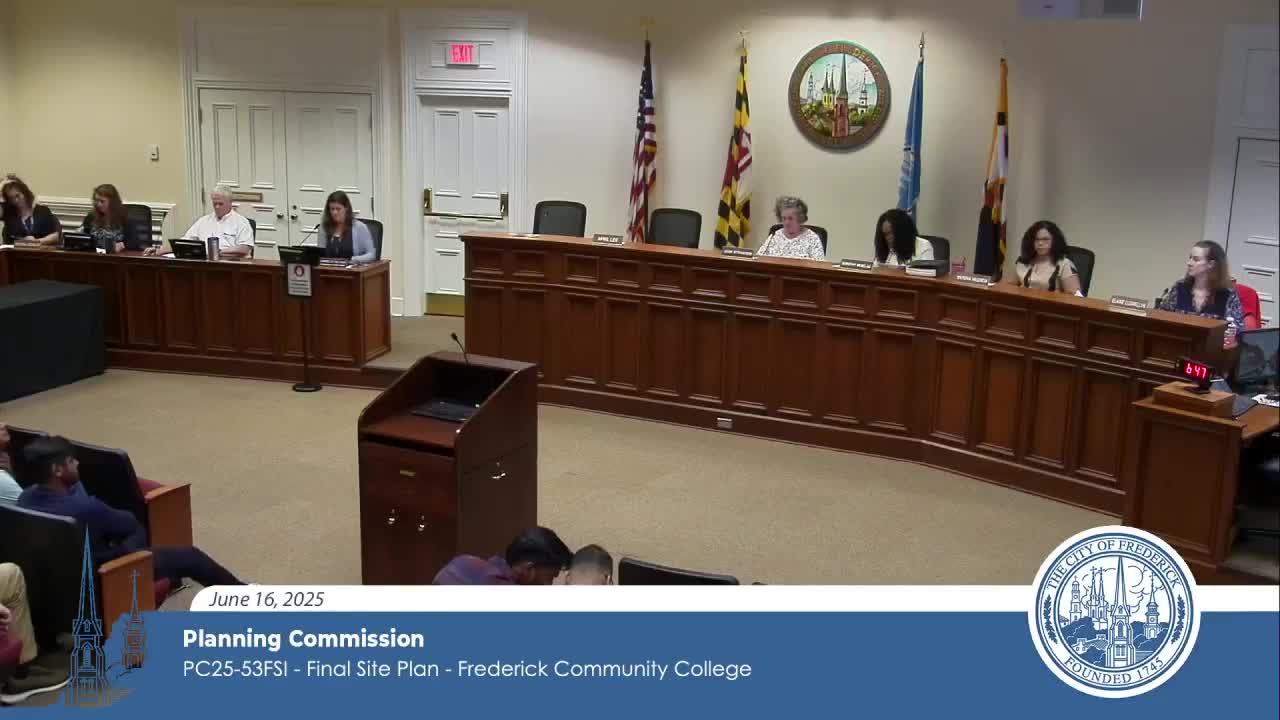
The Frederick City Planning Commission approved the final site plan for an 18,889‑square‑foot campus services building at Frederick Community College on June 16 and decided on four requested LMC modifications, approving three and denying the applicant’s request to eliminate on‑site bicycle parking.
The Frederick City Planning Commission on June 16 approved a final site plan (PC25‑53 FSI) for an 18,889‑square‑foot campus services building at Frederick Community College and considered four requested modifications to the Land Management Code.
Staff described the building as a non‑student‑facing facilities services building on the 100‑acre FCC campus; the site’s disturbed area is about 3.11 acres. Because the building will not be used by students for daily classes, staff supported a substantial reduction in the code’s standard parking count from 95 spaces to 19 spaces (modification to Section 607, Table 607‑1). Staff also supported a modification to allow light spillover across an eastern lot line (but requested no spillover across the southern lot line) and supported eliminating a Level‑1 buffer at the eastern lot line because the plan places screening at the limits of disturbance rather than the lot line. Staff recommended the applicant locate two bike‑parking spaces at the adjacent sports fields and initially supported not requiring bike shelters on this lot.
After discussion, the commission approved the parking reduction modification (unanimous), denied the requested modification that would eliminate on‑site bicycle parking (Commissioner Valencia moved to deny; the motion passed unanimously), approved lighting spillover across the eastern lot line only (with no spillover permitted on the southern lot line), and approved the buffer/screening modification for the eastern limit of disturbance. The commission then approved the final site plan with ten staff conditions, revised during the meeting to require showing the location of a two‑space bicycle rack on‑site as well as at the sports fields, and to address outstanding fire engineer hydrant comments and to record a cross‑access easement between the FCC lot and the adjacent Board of Education lot.
Jim McArthur of RMMM Architects explained the building will house facilities maintenance functions and trade workshops (HVAC, plumbing, electrical mock‑ups), shipping/receiving and administrative space. Commissioners pressed the applicant on bicycle access and the location of racks; the applicant agreed to accommodate a two‑space rack at the nearby sports field and to add a shown on‑site location.