Get Full Government Meeting Transcripts, Videos, & Alerts Forever!
Get email alerts on the Site Plan topic
No spam. Unsubscribe anytime.
Commission approves Tuscarora Creek Phase 6 townhouses and grants street‑tree spacing modification
Summary
The commission approved a combined preliminary plat and final site plan for 34 townhouses in Tuscarora Creek Phase 6 (PC24‑981 PSU/FSI) and granted a modification to street tree spacing because of utility conflicts, subject to conditions including addressing county water/sewer comments and engineering/forestry comments.
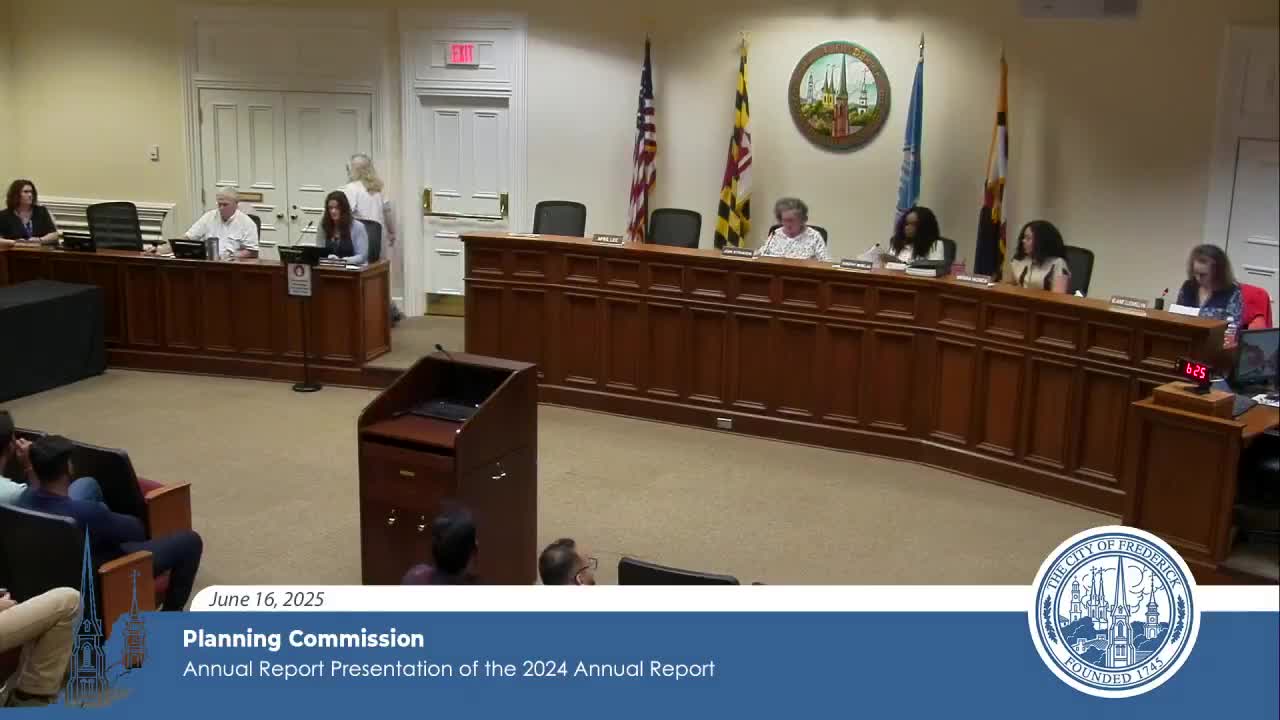
The Frederick City Planning Commission on June 16 approved a combined preliminary plat and final site plan (PC24‑981 PSU/FSI) for 34 townhouses in Tuscarora Creek Phase 6 and separately approved a modification to the Land Management Code’s street‑tree spacing requirement (Section 605(f)).
Staff said the 4‑acre phase south of Regans Road will contain 34 townhouses with 20‑foot‑wide lots, front loading with integral garages; access will be from Alice Court, a cul‑de‑sac that will connect to a shared‑use path along Regans Road. The applicant requested an alternative street‑tree spacing due to conflicts with utilities and a narrow frontage along lots. Staff found the total number of trees would meet the code’s tree count and recommended approval, noting compensating canopy plantings in open space near the cul‑de‑sac and a wedge behind the townhouses along Regans Road.
Staff also reported the project required APFO (adequate public facilities) testing because the PND’s prior APFO exemption no longer applied; school mitigation was available and the applicant indicated they would pay the mitigation fee. The MPDU requirement for Phase 6 is four units; the applicant indicated intent to pay a fee in lieu at building permit.
Commissioner Lewellen moved to approve the modification to Section 605(f) to allow alternate street‑tree spacing, citing staff findings that the total number of trees would meet requirements; Commissioner Valencia seconded and the motion passed unanimously. The commission then voted unanimously to approve the combined preliminary plat and final site plan (PC24‑981 PSU/FSI) with conditions including updating APFO approval dates on the plan, addressing county water and sewer comments dated 05/23/2025, addressing engineering and urban forestry comments, and adding the surveyor’s signature and seal.
Applicant Chris Moriga of Harris Moriga and Associates told commissioners the phase plantings exceed required trees for the phase (125 required vs. 159 proposed in Phase 6) and agreed to revise species per urban forestry and address engineering comments as part of the conditions of approval.