Get Full Government Meeting Transcripts, Videos, & Alerts Forever!
Get email alerts on the Land Use And Zoning topic
No spam. Unsubscribe anytime.
City staff propose broad development-code changes on late-night uses, ADUs, sidewalks and Main Street storefronts
Summary
City planning staff presented a package of proposed updates to Greenville City's development code that would add standards for late-night food and beverage operations, clarify accessory dwelling unit rules, allow a narrowly tailored fee-in-lieu for sidewalks, and restrict some ground-floor office and medical uses on Main Street and Augusta Street.
City planning staff presented a package of proposed updates to Greenville City's development code that would add standards for late-night food and beverage operations, clarify accessory dwelling unit (ADU) rules, allow a narrowly tailored fee-in-lieu for sidewalks, and restrict some ground-floor office and medical uses on Main Street and Augusta Street.
The proposed changes, staff said, will go to the Planning Commission in August and — if approved there — to City Council in the following month. Staff asked council members for feedback now so it can be incorporated before the public notice on July 7 and the Planning Commission review in August.
Why it matters: the code changes affect where and how downtown and neighborhood businesses operate, the usability and permitting of ADUs in single-family areas, and how the city addresses missing sidewalks. Those choices could influence downtown activation, housing availability, and when property owners must install sidewalks or pay an in-lieu fee.
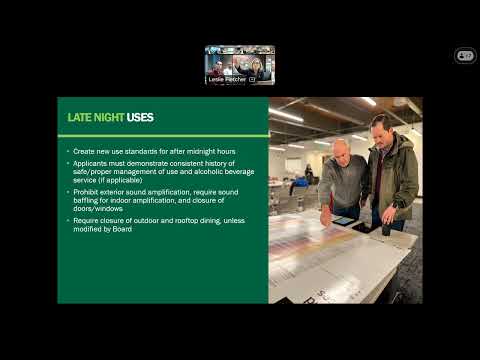
Staff described several categories of changes. For late-night food, beverage and entertainment uses, the draft text would generally prohibit operation after midnight in RNX (residential neighborhood flex) and RC (residential community) districts and add use standards for microbreweries, microdistilleries and wineries to mirror existing bar/nightclub standards. "You need to demonstrate a consistent history of safe and proper management," staff said of the proposed standard for entities that want an exception to operate past midnight; that standard would let established businesses apply for later hours while new operators would first have to demonstrate a record of appropriate management (quote attributed to Ross, planning staff). The draft removes a previously proposed uniform six-month waiting period and replaces it with the demonstrated-history standard and a BZA (Board of Zoning Appeals) review path for exceptions.
The draft would also add baselines for sound amplification: limited or no exterior sound after midnight and required interior sound baffling and operational measures (for example, keeping doors closed) for indoor amplification. Staff said outdoor and rooftop dining would close at midnight unless the BZA authorized a modification.
On downtown activation, staff proposed a restriction preventing new general medical and personal office uses from occupying ground-floor space within the first 30 feet of Main Street and Augusta Street storefront facades; existing ground-floor uses would be grandfathered. The intention, staff said, is to preserve active, street-facing uses that animate the downtown spine. Meg Terry, identified as a former Planning Commission chair and current Design Review Board member, was cited by staff as a participant in forming the recommendation.
Staff also proposed a narrowly tailored sidewalk fee-in-lieu option for situations where on-site sidewalk installation is impractical (steep slopes, imminent roadway projects, floodplain) that would allow owners to pay a fee instead of constructing a panel. Staff said the fee would be set at the exact cost to install the sidewalk panel so the financial burden on the property owner would be the same as doing the work directly; whether a fee-in-lieu is available at a given site would depend on engineering review of the sidewalk network and planned nearby work. Staff asked council to consider whether fee revenues would be sufficient to prioritize sidewalk projects where they are most impactful.
On ADUs, staff proposed consolidating and clarifying standards that have proved confusing in practice. Under the current code, detached accessory structures are limited to 1.5 stories while attached ADUs can reach two or two-and-a-half stories; staff said that inconsistency has driven workarounds. The draft would align setbacks and allow a full second-floor ADU above an accessory structure where it otherwise meets district criteria. The draft also proposes removing the owner-occupancy requirement for either the main house or the ADU so that ADUs could be built and rented without the owner living on-site; staff said about 15 ADUs have been permitted since the code was adopted nearly two years ago and asked council for feedback on removing owner-occupancy (quote attributed to Michael, planning staff). Staff proposed extending monitoring and reporting on ADU permitting for an additional three years to track outcomes after code changes.
The package includes several dimensional and design clarifications requested by the architecture and development community: a per-story height limitation (rather than only a single maximum building height) in several mixed-use and commercial districts to give architects floor-by-floor flexibility; a more scalable building-width articulation rule (replacing a fixed 20-by-20 notch requirement) to produce better facade breaks on buildings of varying widths; and a shift from strict maximum entry spacing to an averaging system that preserves required entrance counts while giving designers flexibility to cluster entries where appropriate. For single-family residential lots, staff proposed clarifying that a single street-facing entry is acceptable so the code does not inadvertently require multiple front doors.
Council members raised several implementation questions in the discussion. Council Member Dowell asked staff to study potential negative outcomes of removing owner-occupancy for ADUs, including absentee ownership, taxation and neighborhood accountability. Another council member asked whether planned development (PD) districts such as County Square would be exempt because PDs are handled separately; staff said PDs would continue to be processed under their existing approvals and BZA processes. Staff also agreed to look at garage siting on corner lots after council members raised examples of garages placed on corner-facing streets to meet current rules.
Staff said the project preview meeting and a code-copy review will happen later this month; public notice is scheduled for July 7 so revisions can be included for Planning Commission in August.
What remains unresolved: staff left the precise sound/noise volume limits and the BZA review criteria for "consistent history of safe and proper management" to be defined in the draft text and through the technical advisory committee and staff recommendation. The setback distance referenced for accessory outdoor stages was discussed in the meeting with inconsistent numbers (150 feet and 250 feet both mentioned); staff said they would confirm the exact requirement in the draft code.
Next steps: staff will post draft language, hold public outreach at the project preview meeting, take feedback, and bring a finalized draft to Planning Commission in August and then back to Council for adoption consideration.