Get Full Government Meeting Transcripts, Videos, & Alerts Forever!
Get email alerts on the Zoning topic
No spam. Unsubscribe anytime.
Providence committee advances wide-ranging zoning amendments to implement comprehensive plan
Summary
A Providence City Council committee reviewed a multi-part ordinance to align the city’s zoning code with the new comprehensive plan, including map rezonings, new rules for multifamily and row houses, occupancy limits, tree protections and a proposed state-level change affecting downtown review.
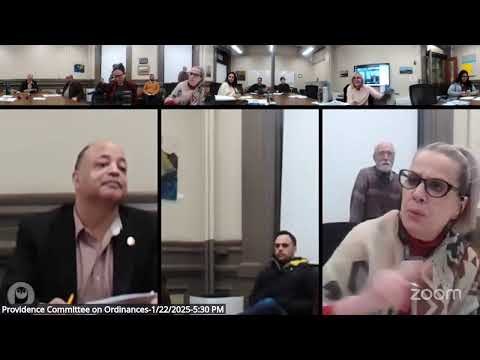
Providence — The Providence City Council planning committee discussed an ordinance on Jan. 22 that would amend the city’s zoning code to implement the recently adopted comprehensive plan, including map rezones, overlay changes, new rules for multifamily housing types and limits on household occupancy.
The presentation, delivered by Robert Aysa of the Department of Planning and Development, summarized the phase 1 package of text and map amendments the department proposed to make the city’s zoning ordinance consistent with the future land use map in the comprehensive plan. A public hearing on the measure was scheduled for February; the committee voted to continue the matter for that hearing.
Why it matters: The package touches neighborhood density rules, short-term rental limits, protections for significant trees, treatment of historic-district boundaries and downtown review processes that require action at the state level. Together, the changes would affect where and how housing, commercial uses and accessory units can be built across Providence.
The planning department said the ordinance includes two linked components: base zoning map changes that rezones parcels to align with the comprehensive plan’s future land use map and a smaller set of overlay changes. The department described about three additions to historic districts (including two on the Providence College campus where owners consented) and four removals where historic structures were demolished or no longer existed. Robert Aysa said the map edits come directly from the comprehensive plan and an interactive map will be available online for details.
A key downtown change would remove the Capital Center Commission from local review and transfer design review responsibilities to the existing zoning design review process, but staff said that change would not take effect until the state amends enabling statutes. “It’s our opinion that it’s time to sunset that commission,” Aysa said, and the city will introduce legislation at the statehouse to amend the sections of state law that created the commission.
The ordinance would also delete the C1 zone and make targeted changes to the C2 commercial zone. The package would prohibit vehicle repair in C2 (while preserving legally established uses), tighten standards for drive-throughs and prohibit drive-through car washes in C2. Aysa told the committee that uses that are legally established before a downzoning would be allowed to continue under the state zoning enabling act; non‑permitted operations that were never lawfully established would not be legalized by the change.
On residential rules, the city would allow certain multifamily forms in low- and medium-density zones through a special-use permit process tied to land-area requirements. The presentation described numeric examples: R1A single-family lots would remain at 7,500 square feet per single-family dwelling and R1 at 5,000 square feet; the R4 zone would include a minimum of 500 square feet of land area per unit (so, for example, a 5,000-square-foot parcel would allow no more than 10 units under that metric). The package also clears a path for property owners who previously merged undersized lots to “unmerge” down to their earlier configuration subject to limits: any resulting lot must be at least 2,500 square feet and owners may not create more lots than historically existed.
The draft ordinance would define and permit row houses more explicitly, allowing lot widths as narrow as 12 feet in higher-density zones and establishing minimum lot-area metrics for units in R3 and R4. The ordinance would allow accessory dwelling units (ADUs) and conversions but require that any new construction or conversion that changes site disturbance meet current standards for impervious surface and landscaping in the areas affected by the work.
On household occupancy, staff proposed updating the zoning definition to reflect recent changes in state law and to clarify enforcement. Under the language discussed, a household would be limited to no more than three unrelated persons in a dwelling with three or fewer bedrooms and no more than five in a dwelling with more than three bedrooms—matching the state law framework staff described. Aysa said the city continues to regulate student‑specific occupancy in single‑family zones under separate student‑regulation language that has been litigated before the state Supreme Court.
Other text updates would add clear standards for certain special-use permits when required by state law, change measurement rules so front porches are not unduly penalized as impervious surface, add modest design expectations for retaining walls, and require that larger private refuse containers for one- to three-family properties be enclosed and not kept in the front yard. The planning department proposed a requirement that applicants for zoning change petitions first meet for a pre-application conference with planning staff to reduce unnecessary filings.
The ordinance also strengthens protection for significant trees. A significant tree is defined in the draft as 32 inches in diameter or larger at a standard height, with illegal removal subject to a $500 zoning penalty (the ordinance describes replacement with three large trees when removal is not permitted). Aysa said the city forester will have authority to evaluate tree health and to permit removal where the tree is hazardous or where retaining it makes reasonable development impossible.
Council members asked for clarifications and raised policy concerns during the discussion. Councilwoman Shelly Peterson said she supports limits in high‑student neighborhoods but urged the committee to consider affordability trade‑offs: “I am cognizant of the fact that this could potentially also impact affordability,” Peterson said, noting that a household cap set too low could make housing less attainable in certain neighborhoods. Other councilors asked about enforcement, dumpster rules, how ADUs and conversions will interact with dimensional requirements, and whether pre‑application meetings could meaningfully include neighbors.
Actions taken in the meeting included motions to enter the zoning map changes and the overlay changes into the record as exhibits and a motion to continue the matter to the public hearing; the committee set the public hearing for February. The transcript records the motions and seconds; no roll‑call vote tally was recorded in the committee discussion excerpt.
The committee will reconvene for the scheduled public hearing; the ordinance package will then proceed through the council process and may require state legislative action to implement the Capital Center Commission changes.