Get Full Government Meeting Transcripts, Videos, & Alerts Forever!
Get email alerts on the Zoning Variance topic
No spam. Unsubscribe anytime.
Waukesha board grants variance for Woodfield Circle home, citing steep lot shape
Summary
The Board of Zoning Appeals approved a dimensional variance allowing a new single-family house to project into the rear-yard setback on a steep, trapezoidal lot at the west end of Woodfield Circle.
The Waukesha Board of Zoning Appeals on March 10 granted a dimensional variance to allow construction of a single-family dwelling at Parcel WAKC1311092 on the west end of Woodfield Circle with a rear-yard setback of 42 feet 8 inches instead of the required 45 feet.
The variance, in the appeal of Joseph D. Robison, was approved unanimously after city staff and the applicant described the lot’s unusual trapezoid shape, steep topography and the limited usable rear yard. City staff presented two layout options showing that one proposed covered porch would project about 3 feet 8 inches into the required rear setback while a rotated plan would project roughly 2½ inches.
Jonathan (city staff) said the parcel is zoned RS-2 and is undeveloped; the owner purchased it in December 2024. He told the board that because the proposed covered porch has the same roof line as the main house it meets the municipal definition of an “elevated porch,” not a deck, and therefore is subject to rear-yard setback rules. He also noted the applicant provided three neighbor letters indicating no objection.
Applicant Joseph D. Robison told the board he prefers the layout that projects farther into the setback for aesthetic reasons, saying the covered porch would serve as the family’s usable backyard because of the lot’s slope. "That's going to be our backyard," Robison said, adding that the house plan is about 1,861 square feet. He told the board a realtor had told him the minimum lot house size was 1,800 square feet when the zoning district’s minimum is 1,300 square feet.
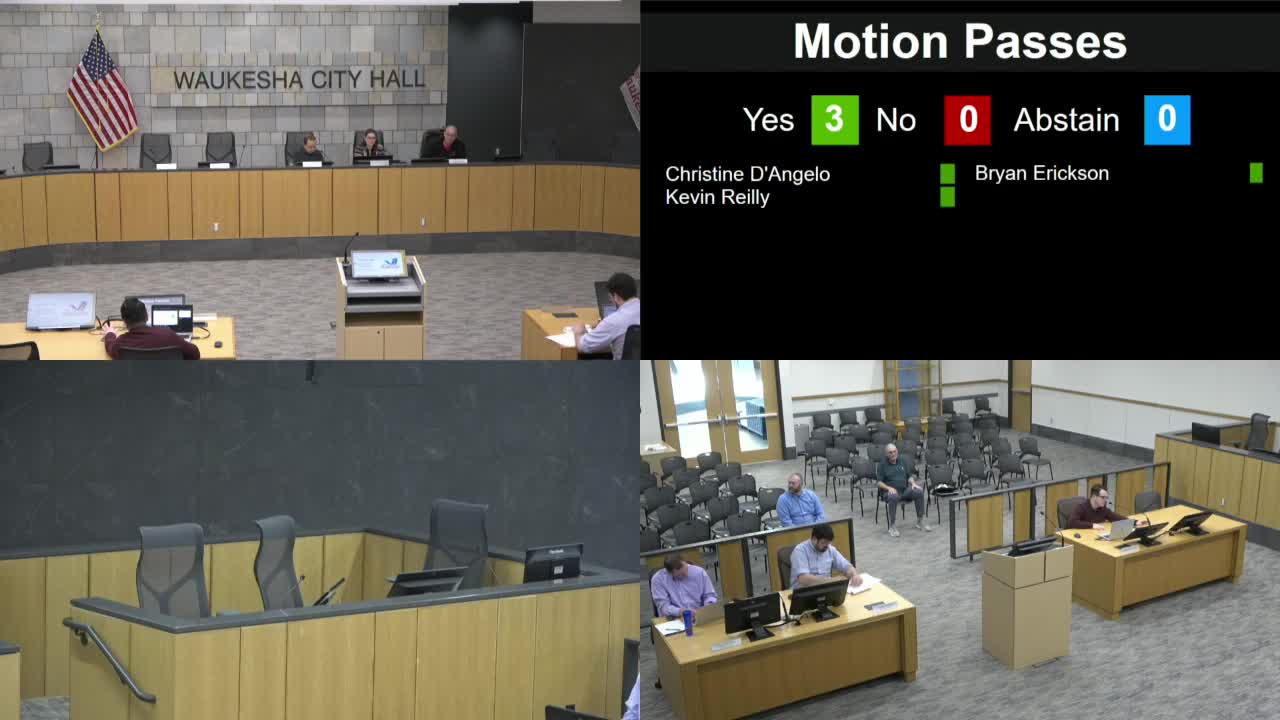
Board member Kevin Riley said, "I'm strongly in favor of granting this appeal," citing the lot’s wedge shape and elevation drop. Board member Bridal Erickson said she shared Riley’s view and considered the encroachment minor relative to the lot’s constraints. After the board read findings required under section 22.25(7)(c) of the zoning code, Kevin Riley moved to approve the appeal; Bridal Erickson seconded. The motion passed by voice vote.
The board’s decision allows Robison to build the proposed single-family dwelling with the reduced rear-yard setback. No additional conditions or follow-up tasks were recorded at the hearing.
Background details presented to the board showed the parcel measures a little over 21,000 square feet, larger than the Woodfield Circle average of about 16,000 square feet, but its trapezoid shape and steep grade limit usable yard area. City staff noted that decks (defined as unroofed in the zoning code) may project up to 10 feet into a rear yard under section 22.58, but because the applicant’s porch is roofed it is treated as part of the structure and subject to full setback requirements.
The board closed the meeting after approving the variance.