Get Full Government Meeting Transcripts, Videos, & Alerts Forever!
Get email alerts on the Signage Master Sign Program topic
No spam. Unsubscribe anytime.
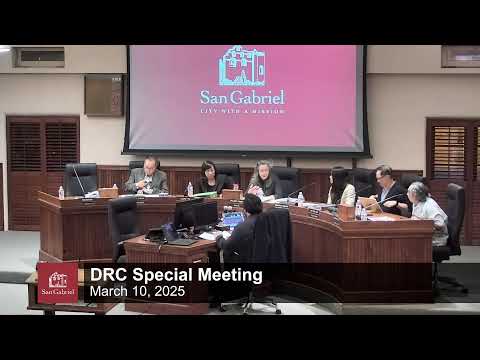
Design Review Commission approves updated master sign program for 140 West Valley Boulevard plaza
Summary
The Design Review Commission on March 10 approved an updated master sign program for the 140 West Valley Boulevard commercial plaza, adopting new criteria for wall, blade and pylon signs while retaining city review as the final approval step for individual tenant signs.
The Design Review Commission on March 10 approved a revised master sign program for the commercial plaza at 140 West Valley Boulevard, adopting updated criteria for wall signs, blade signs, vehicle wayfinding and two pylon signs while keeping final design approval with city staff.
The commission voted 5-0 to approve planning case MSP21-006, acting on a staff recommendation that concluded the update is consistent with the city’s General Plan and is categorically exempt from the California Environmental Quality Act under the existing-facilities exemption (CEQA Guideline section 15301). The updated program replaces a sign program that the staff said dated from the early 1990s.
The plaza is approximately 12.6 acres and currently includes roughly 218,000 square feet of commercial space. The revision the commission approved establishes criteria allowing a mix of channel letters (front-lit, reverse or halo), upper- and lower-case lettering, blade signs and vehicle wayfinding signs. The application submitted by Studio ADS and the property owner also shows two entry pylon signs (one on Valley Boulevard and one on Del Mar Avenue) and a plaza identification sign at a corner location.
Commissioners focused much of their discussion on how individual tenant signs will be administered under the new program. The designer and applicant representatives said tenant signs will be limited primarily by a square-footage allocation tied to storefront frontage, and that the landlord must sign off on any tenant submittal before it is submitted to the city. Studio ADS representatives said they will review tenant proposals for design quality and consistency, but staff and commissioners confirmed the city retains final authority to approve or deny any sign application at the counter. "The property owner's signature would indicate that they have at least looked at what's being submitted to the city, but the criteria still must match the master sign program," staff told the commission.
Commissioners also questioned several presentation inconsistencies in the packet. Commissioner Chang and others flagged a vehicle wayfinding rendering on sheet 26 in which a people-height figure made an 8-foot sign look much shorter; the applicant acknowledged the image scale was incorrect and said the actual sign would sit roughly 5 feet to the bottom of the sign and 8 feet overall so it would not be a pedestrian hazard. The commission requested a corrected graphic to show the accurate proportions. Staff also confirmed two pages from the earlier submittal — the tenant wayfinding and pedestrian directional directory signage — were omitted from the simplified criteria presented at this meeting and will not be approved as part of MSP21-006 unless the owner later returns with additional information.
Commissioners discussed language on wall signage. The packet specifies that primary wall signs must be in English and that non-English characters are permitted only as part of a logo; commissioners and the applicant discussed a roughly 20% proportion guideline to keep English as the dominant informational language on tenant signs. Commissioners asked staff to capture these clarifications and the other conditions discussed at the hearing in a final, consolidated master sign program document for the city file.
Studio ADS partner Milton Solomon and leasing manager Justin Chan addressed how the owner intends to manage tenant submissions. Solomon emphasized that the landlord and the designer would act as gatekeepers to ensure consistent size and quality, while Chan confirmed the building has been repainted in a lighter gray intended to provide contrast for the main project logo. Commissioners emphasized the importance of a clear final document because future city staff will rely on it when reviewing tenant sign applications.
The motion to adopt MSP21-006 passed by roll call: Commissioners Chang, Chu, Romo, Sala and Lopez voted yes. Commissioners asked that the applicant provide a final updated master sign program that incorporates the conditions and clarifications discussed at the meeting for the city project file.