Get Full Government Meeting Transcripts, Videos, & Alerts Forever!
Get email alerts on the Land Use Religious Facility Cup topic
No spam. Unsubscribe anytime.
Planning commission approves mosque conversion at 2460 S. Main with conditions on parking, traffic and outdoor sound
Summary
The Corona Planning and Housing Commission approved a conditional use permit allowing the Sajjad Islamic Society to convert a vacant 4,330-square-foot house at 2460 South Main Street into a mosque, while adding conditions to limit off-site parking, require an internal circulation redesign and prohibit exterior speakers.
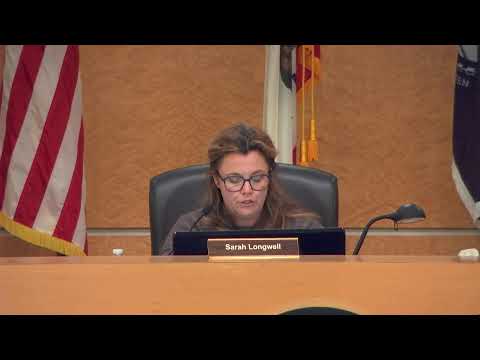
The Corona Planning and Housing Commission voted to approve Conditional Use Permit CUP2023-0015 on March 10, 2025, allowing the Sajjad Islamic Society to convert an existing 4,330‑square‑foot residence at 2460 South Main Street into a religious facility. The commission’s action adopted Resolution No. 2661 and included three additional conditions requested by commissioners addressing neighborhood parking, driveway circulation and exterior sound.
The subject property is roughly 1.37 acres and currently contains a single‑family dwelling built in 1957 that the applicant proposes to convert without changing the building footprint. Planning staff presented the application and noted the proposal includes two internal prayer halls (combined assembly/prayer area reported as 1,675 square feet for the prayer hall used to calculate parking), reading/education rooms, three restrooms, roughly 19,000 square feet of landscaping, a bioretention basin at the northeast corner of the site and 68 parking spaces. Staff said religious facilities are allowed in residential zones with an approved CUP and that parking was calculated at one space per 25 square feet of assembly area.
Planning staff described site features and conditions of approval that will be applied at plan check: a 6‑foot rod‑iron fence along South Main (about 258 linear feet), two 6‑foot sliding gates at the driveways, a Knox box‑controlled emergency access gate, and a requirement that an on‑site well be properly abandoned if located in the proposed retention basin. Staff recommended the commission find the project categorically exempt under CEQA and adopt the resolution granting CUP2023‑0015 based on findings in the staff report.
Neighbors and other residents who spoke during the public hearing voiced concerns about traffic queuing on South Main, overflow parking spilling into nearby residential streets (notably Nanners Way), and potential noise from outdoor events or loudspeakers. Several speakers said pick‑up and drop‑off activity for a nearby high school already contributes to congestion on Montoya Drive and Main Street. Resident comments included requests for restrictions on exterior speakers and assurances about lighting, landscaping and sound mitigation for homes immediately west of the parking area.
Asad Basarabi, treasurer of the Sajjad Islamic Society and the applicant’s representative, told the commission the congregation currently meets in a city‑owned suite at the Corona Mall and expects peak attendance at the new site of roughly 50–75 people at Friday and occasional Sunday services. Basarabi said daily prayer attendance would typically be low and added, “we are not planning to have any speakers outside.” He said the applicant intends to keep the gates open during peak times and use volunteer traffic marshals to help circulation.
Architect Waseem Rashid explained the parking and driveway design and said the team had coordinated with the city’s fire and traffic reviewers. He said it would be possible to design an internal circulation route that allows entering vehicles to continue straight to the westerly parking rather than immediately turning left, but that grade differences and fire‑department access needs constrained some options. Staff explained making the south driveway two‑way to allow additional entry would require widening that apron to the 24‑foot standard for two‑way lanes and could affect available parking and adjoining property improvements.
Planning staff also clarified municipal code siting rules for religious facilities and noted that “they have to take all of their access off of Main Street. Nanners is not an option,” a point raised to address neighbors’ requests to use Nanners Way for overflow parking. Staff said the project as proposed meets the code parking calculation (assembly area basis) and that any intensification of use or additional outdoor events would require CUP modification or separate permits subject to review and applicable noise regulations.
After discussion, Commissioner Vernon moved and Commissioner Alexander seconded a motion to (1) find the project categorically exempt under CEQA and (2) adopt Resolution No. 2661 granting CUP2023‑0015 subject to the findings and conditions in the staff report, plus three additional conditions requested by the commission: require the applicant to notify patrons that parking on residential streets is prohibited, work with staff to redesign the north entrance so vehicles can proceed straight into rear parking (to improve on‑site circulation), and prohibit exterior/audible loudspeakers. The motion passed.
The commission’s approval allows the applicant to proceed to plan check and building permit review subject to the adopted conditions. Staff told the commission that if the congregation later seeks to enlarge the prayer hall or intensify outdoor activities, the applicant will need to submit CUP modifications or additional permits; those proposals could require further traffic analysis and additional review by the commission. The file will be subject to standard plan‑check review of landscaping, lighting shielding, parking layout and any required public‑works improvements.