Get Full Government Meeting Transcripts, Videos, & Alerts Forever!
Get email alerts on the Land Use topic
No spam. Unsubscribe anytime.
BZA approves modified driveway access at Ronald Reagan Logistics Park to accommodate indoor slide park
Summary
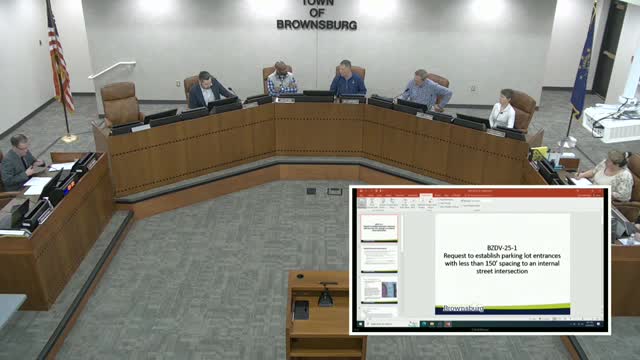
The Town of Brownsburg Board of Zoning Appeals on March 10 approved a development-standards variance allowing reduced separation between internal drives at 4430 North County Road 1000 East so a new indoor slide park tenant can have additional access points.
The Town of Brownsburg Board of Zoning Appeals on March 10 approved a development-standards variance allowing two additional internal driveway connections at 4430 North County Road 1000 East — Lot 3 in the Ronald Reagan Logistics Park — to improve circulation for a tenant that will operate an indoor slide park.
Town planning staff had recommended denial of BZDV25-1, saying the applicant provided insufficient data to show full-access entrances would not create public-safety or traffic problems and that the applicant had not shown full-access was the only reasonable solution. Staff’s report cited the Unified Development Ordinance requirement that driveway centerline spacing be 150 feet and noted the applicant’s proposed spacing would be about 70 feet centerline to centerline.
The variance would reduce the required separation in order to provide additional connections to a building on an 11.75-acre site zoned I-2. The applicant said the slide-park tenant — which will occupy three bays on the east end of the building — can generate a different traffic mix than a typical warehouse and could draw up to about 100 vehicles during peak times, creating back-up and pedestrian-safety concerns in the dead-end parking aisles.
“People coming in and coming into that dead end ... parking is crazy. There’s kids running around. The last thing we wanted is somebody trying to navigate backing up to get out of that those parking spots with kids running around the parking lot,” said Sean Cofer, identifying himself as representing Canal Properties, the landlord.
Staff principal points and recommended conditions
Planning staff told the BZA that Chapter 7 (Section 7.11) of the UDO requires 150 feet of separation between drive centerlines. Staff expressed concern that allowing full-access entrances at each end of the parking lot would create additional conflict points for both passenger vehicles and large trucks serving the industrial park. Staff recommended denial but said that, if the board found the criteria met, the minimum scope necessary would be to allow exit-only access designed as a single-lane exit with an emergency-vehicle turning radius, and directional signage to guide incoming customers to the designated entrance. Staff also recommended that any landscaping removed be replaced elsewhere on site.
Applicant presentation and alternatives considered
Representatives from the applicant said the building was designed with one primary entrance because typical warehouse tenants bring mostly employees who know the site, but the slide park will draw families and evening/weekend visitors and so requires different circulation. The applicant said employees for the slide park will be asked to park in the truck lot to preserve customer spaces and that the tenant has signed a 10-year lease (applicant stated the tenant will be in place through about 2035).
The applicant acknowledged they did not provide an insurance risk assessment or formal traffic counts and said some of the traffic estimates came from operations at one of the tenant’s other facilities. The applicant and staff discussed engineering options, gating during non-peak hours and striping or signage to discourage unsafe maneuvers.
Board action and conditions
A board member moved to approve the applicant’s plans with conditions recommended by staff. The motion passed and the president called the motion carried. The board’s approval included the staff-recommended conditions as presented at the meeting: an exit-only single-lane condition for the affected driveway, design to accommodate emergency vehicles, directional signage to channel incoming customers to the primary entrance, and replacement/relocation of any landscaping removed.
Vote record and procedure notes
The meeting record includes at least one recorded roll-call vote entry: Vancis Stinson voted “aye” on the motion. Other members indicated verbal “ayes” during the voice vote and the board president declared the motion carries. The transcript does not list each board member’s individual roll-call vote by name beyond Stinson.
Next steps
If construction changes drive or driveway geometry the project will return to development plan review (APC/development plan review) for final engineering and permitting, staff said. The board’s conditions require the exit configuration and signage described above; final compliance will be checked during the development plan and building-permit review process.
Why this matters
The decision balances circulation and safety concerns raised by staff and neighbors of a mixed industrial-and-commercial logistics park against the applicant’s stated need to serve a higher-volume, family-oriented entertainment tenant without requiring patrons to circulate across the entire logistics development. The outcome delegates detailed engineering and code compliance to subsequent development-review steps.