Get Full Government Meeting Transcripts, Videos, & Alerts Forever!
Get email alerts on the Annexation topic
No spam. Unsubscribe anytime.
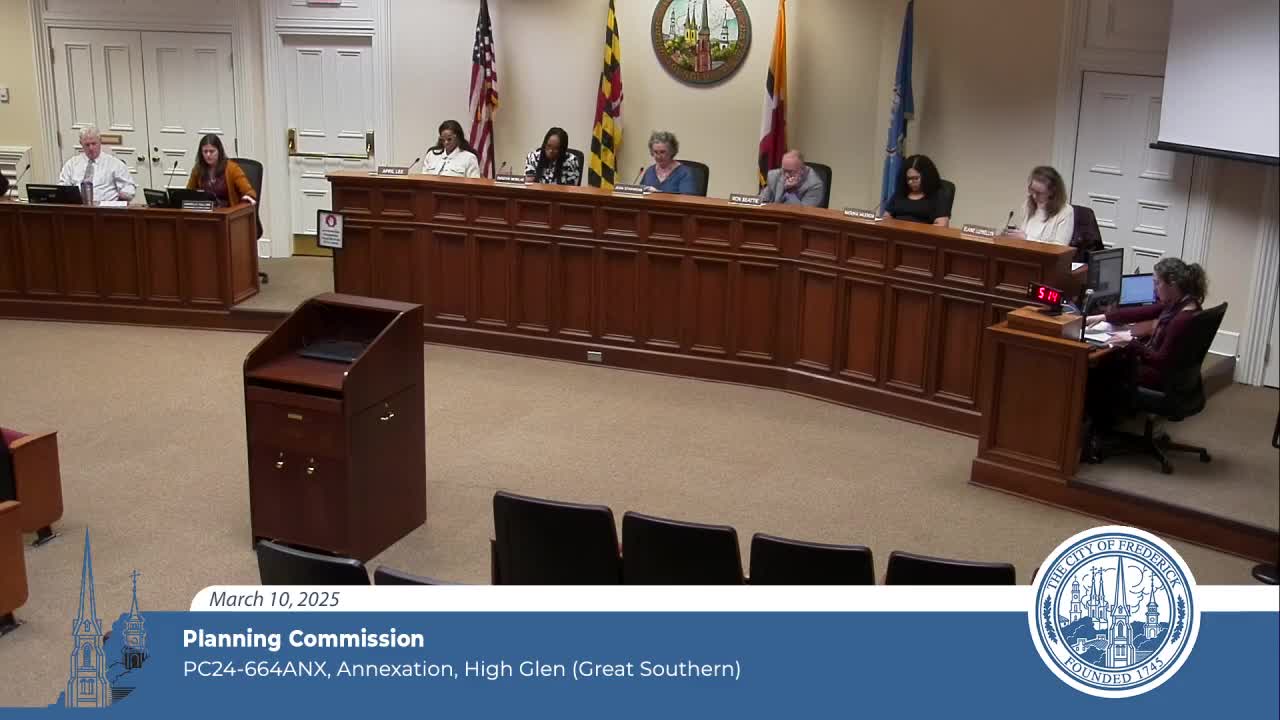
Planning Commission recommends annexation of High Glen property with R-4 zoning amid debate over driveway and proffers
Summary
The commission voted unanimously to recommend annexation of the High Glen property with R-4 (low-density residential) zoning and a set of staff-recommended conditions; the applicant said some conditions should be negotiated with city council, and commissioners debated language limiting access from Christopher's Crossing.
The Frederick City Planning Commission voted unanimously Monday to recommend that the mayor and city council annex the High Glen property and apply R-4 (low-density residential) zoning, along with a set of conditions staff recommended for inclusion in the annexation agreement.
Staff presented a detailed update on a draft annexation agreement and proposed conditions, including: limiting the use of an existing driveway on Christopher s Crossing so it could serve only the existing single-family dwelling to the same intensity of use; requiring parkland dedication and forest conservation commitments (on-site or via approved off-site planting or payments); granting a 20-foot easement for a 10-foot-wide North Branch shared-use path with the owner constructing the path or contributing to construction costs at first building permit (with CPI escalation); and an $8,000 per-dwelling-unit regional infrastructure contribution, adjusted annually to reflect CPI from the date of annexation resolution adoption until the first building permit.
During questioning, commissioners asked about the property s current county zoning (predominantly agricultural with small R-1 pockets), how staff and the applicant calculated a range of unit counts (applicant figures ranged from roughly 186 to 265 units depending on assumed product mix), and which portions of the site could connect to city sewer versus county sewer. Staff said the parcel sits near the divide between county-served and city-served basins and that final service connections depend on design at time of development.
The applicant s team, represented by attorney Lisa Gratator of McCurdy, Dean & Gratator, said it generally agreed with the driveway access concept but asked that the annexation agreement not unduly restrict future lawful permitted uses on that portion of the property or require amendment of the annexation agreement for minor site-plan-driven lot layout changes. The applicant also opposed staff language that any county-required off-site roadway improvements be excluded from credit against the regional infrastructure contribution; the applicant said county reviewers did not request contributions and that such payments should be negotiable with council. Jeremy Holder of Oshman Properties explained how the developer calculated the density bracket using the Potomac River Water Service Agreement and water allocation assumptions.
Several commissioners expressed concern that a Friday evening staff wording change on the driveway restriction left insufficient time for applicants and commissioners to consider precise language. Some commissioners said the recommended condition should be left for negotiation at council; others said including staff s specific recommended language creates a clear negotiating position for council. In the end the commission made a motion that included the staff findings and the five staff recommendations read into the record.
Motion text adopted: recommendation to city council for annexation of the High Glen property with R-4 zoning, findings that the property is part of a Tier 2 growth area, is near planned public facilities, will make payments toward regional infrastructure ($8,000 per unit), and supports transportation improvements identified in the 2020 Comprehensive Plan, with staff-recommended conditions 1 through 5 included in the annexation agreement. The motion, made by Commissioner Valencia and seconded by Commissioner Beatty, passed unanimously.
The record shows the applicant had proffered an easement for the shared-use path and offered either to construct the path or, if the city constructs it, to contribute to the cost at first building permit; the applicant and staff disagreed about CPI escalation language and allocation of credits for county-required off-site improvements. Commissioners and applicants acknowledged that annexation outcomes are ultimately negotiated by city council and that the planning commission s recommendation is advisory.