Get Full Government Meeting Transcripts, Videos, & Alerts Forever!
Get email alerts on the Land Use topic
No spam. Unsubscribe anytime.
Developer seeks rezoning for 4131 Cambridge Road; council holds work session on 276‑unit mixed‑use proposal
Summary
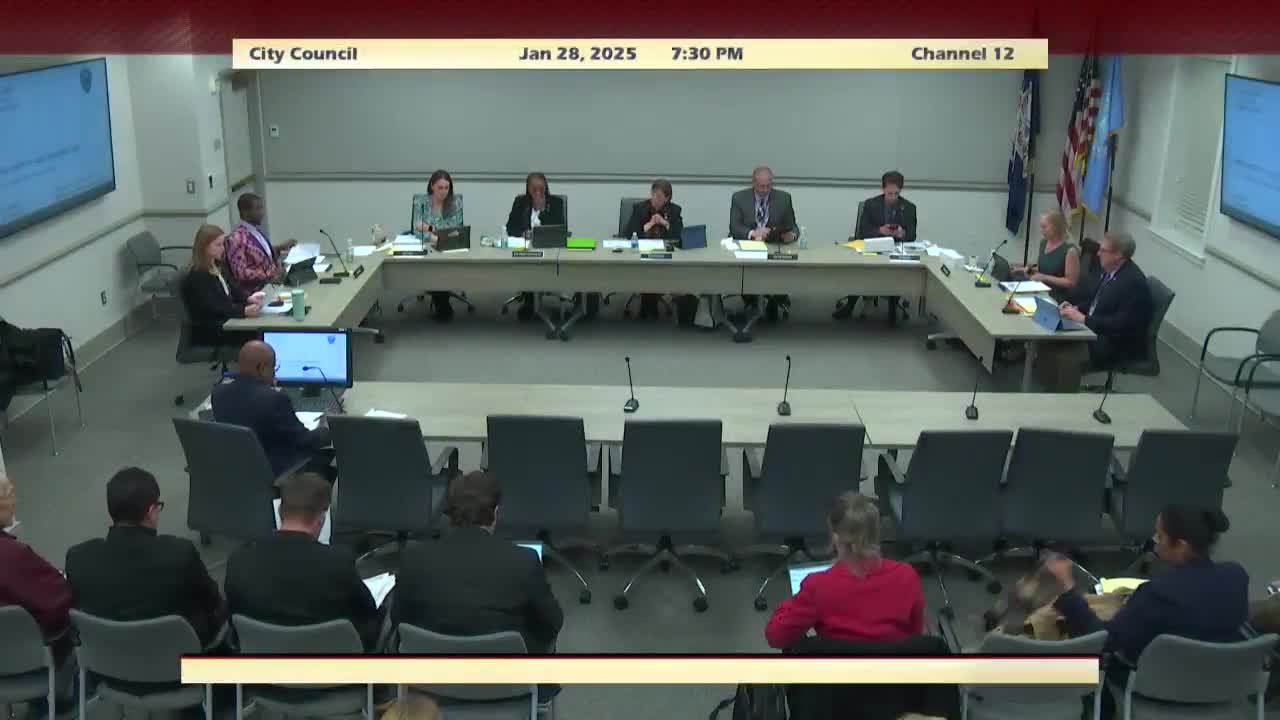
At a Jan. 28 work session, Fairfax City staff and the applicants for 4131 Cambridge Road outlined a revised plan to rezone the Davies property to Commercial Urban and approve a general development plan for an upper‑story mixed‑use project that would include 276 apartments, roughly 6,400 square feet of street‑front retail, about 4,200 square feet of office space and three levels of structured parking.
At a Jan. 28 work session, Fairfax City staff and the applicants for 4131 Cambridge Road outlined a revised plan to rezone the Davie(s) property to Commercial Urban and approve a general development plan for an upper‑story mixed‑use project that would include 276 apartments, roughly 6,400 square feet of street‑front retail, about 4,200 square feet of office space and three levels of structured parking.
The project team, led by Paradigm Development Company on behalf of Hill & Davies LLC, told the council the application reduces density and height from earlier submissions and provides a 43‑foot greenway across the site with a 15‑foot clear maintenance/pedestrian path in the center. Michelin Caston Smith, Paradigm’s principal on the project, said the team has revised the design after multiple reviews and “we appreciate the opportunity to walk through the project and to hear your comments and thoughts.”
City planner Albert Frederick told council the property, in the Old Town small area plan and the activity center place type, would require a zoning map amendment from the current residential medium district to the Commercial Urban (CU) district and multiple special exceptions. Frederick summarized the proposal and the outstanding technical items: sanitary sewer capacity to be addressed (the developer will either upgrade downstream mains or show calculations demonstrating the system can support the development); a traffic impact study that staff had just received and was reviewing; undergrounding of on‑site utilities with noted inconsistencies in the plans; and approvals/permission needed to remove off‑site trees.
Architect Luis Montes Delgado said the design attempts to follow the Old Town small area plan and transition overlay district guidelines by stepping the mass toward University Drive, using differing material palettes to reflect the Cambridge Road and University Drive contexts, and placing roof mechanicals away from pedestrian view. He noted one of the primary design challenges is topography: Cambridge Road is roughly 24 feet higher than University Drive.
Landscape architect John Lytle described the proposed greenway and streetscape. He said the 43‑foot cross‑section includes a central 15‑foot grass‑paved maintenance drive and pedestrian path and raised planters over the parking garage to obtain sufficient soil volume for tree canopy. “We are actually meeting canopy now with this design. We are at 10%,” Lytle said, referring to the city’s canopy target for the site.
The applicant is requesting several special exceptions, according to staff and the project attorney David Houston: relief from the CU district’s 75% ground‑floor nonresidential requirement for mixed‑use buildings; a density increase well above the 24 dwelling units per acre currently tied to the CU district (the applicant’s submission would amount to about 102 units per acre on the less‑than‑3‑acre site); and height relief to exceed the 40–48 foot limit in the transition overlay district. Frederick said the Planning Commission found the current submission an improvement over earlier concepts but that the number of exceptions reflects the mismatch between the small area plan’s urban recommendations and the older zoning code.
Council members and staff pressed the applicant on technical and operational matters. Questions included whether the greenway would accommodate emergency access (the applicant and the fire marshal described a plan in which emergency personnel can reach pedestrians from the main access drive while a 15‑foot central zone would allow limited service vehicle access), whether the private east‑west access drive should have sidewalks on both sides (the applicant requested relief from installing a sidewalk on the north side), whether short‑term curbside spaces were sufficient for ride‑hailing and deliveries (the applicant later added several short‑term spaces off the access drive), and how trash and loading would be handled (the applicant described internal loading areas and a chute/down to a central trash room for each building with private, daily pickup).
Frederick also told council the sanitary sewer capacity study shows the site will increase flows and that the applicant must either upgrade mains or otherwise demonstrate adequate sewer capacity. Staff said the transportation impact study had just been submitted and was under review.
The project team said the application includes 17 affordable dwelling units (6% of the total, which the applicant said reflects the city’s current minimum requirement for projects over 30 units), 424 structured parking spaces spanning both buildings, and public‑access easements for the greenway. Owner Gail Bankhead Davies described the property’s family history and said the owners prefer a redevelopment that they believe fits the block and Old Town’s future character.
Frederick outlined next steps: staff will issue a comment letter addressing technical and Planning Commission input; the applicant will submit revised materials; if needed the council could hold another work session; and once comments and requirements are satisfied the application would move to public hearings before the Board of Architectural Review, the Planning Commission and city council.
Council members asked staff to provide the results of the city’s recent historic resources and archaeological work before any final council action, and several members said they wanted to see further refinements on canopy, the amount of ground‑floor commercial, short‑term parking and the alignment and permanence of the greenway as adjacent properties redevelop. No rezoning or formal vote was taken at the work session.