Get Full Government Meeting Transcripts, Videos, & Alerts Forever!
Get email alerts on the Affordable Housing topic
No spam. Unsubscribe anytime.
Board clears concept review, asks for detailed Spanish‑colonial design and site details for De La Vena supportive housing
Summary
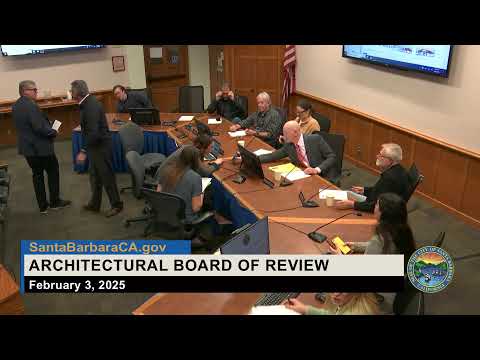
The Architectural Board of Review on Feb. 3 reviewed plans to convert the former Quality Inn at 3055 De La Vena Street into 100% affordable permanent supportive housing under state law and recommended the project return on the consent calendar with detailed architectural and site documentation.
The Architectural Board of Review on Feb. 3 reviewed plans to convert the former Quality Inn at 3055 De La Vena Street into 100% affordable permanent supportive housing under state law and recommended the project return on the consent calendar with detailed architectural and site documentation.
Rob Fredericks of the Housing Authority of the City of Santa Barbara said the adaptive reuse would create 32 studio units plus one one‑bedroom manager's unit, add a community room and on‑site supportive‑services office, provide a residential laundry and re‑stripe the parking lot to 17 vehicle spaces. The applicants said the project is being processed under “AB 21 62” and that they are pursuing Spanish‑colonial architectural treatments, including replacement of existing cement roof tile with Spanish clay tile and new stucco finishes.
“We're on a fast track timeline to meet state funding guidelines to make this happen,” Fredericks said, explaining the agency's intent to convert a motel to permanent supportive housing and to work with neighbors. Project designers described retaining certain building elements while changing roof tiles, adding awnings, upgrading stair access and improving landscaping.
Public comment raised two site concerns: a retaining wall along the neighboring property and traffic speed on the nearby intersection. Mike Risto, a nearby resident, asked how the retaining wall would be addressed and expressed concern about high vehicle speeds near the site. Dale Azam of the Housing Authority said the retaining wall is on the neighboring property and that repairs are already underway by that property owner.
Board members generally supported the Spanish‑colonial direction but said the project must return with much more detailed material and construction drawings before final design approval. Members specifically requested clearer eave and balcony details, awning and chimney treatments, precise door and window jamb/head/sill details, lighting specifications and locations, and full planting and irrigation plans. Multiple members also asked the applicant to add more bicycle parking.
The board took a straw vote on whether the project could return on the consent calendar (a streamlined review); the tally recorded in the transcript was four in favor and two opposed. The board made a formal motion to continue the item to the consent review calendar with the listed details; that motion passed with the same vote split (Chair Anderson, Vice Chair Whelan, Board member Black and Board member Noon voting yes; Board member Anderson and Board member 6 voting no). Applicants were told they must provide construction‑level details before building‑permit submittal to demonstrate the proposed Spanish‑colonial treatments are executed with appropriate depth and weather‑proofing rather than superficial application.