Get Full Government Meeting Transcripts, Videos, & Alerts Forever!
Get email alerts on the Land Use Setbacks topic
No spam. Unsubscribe anytime.
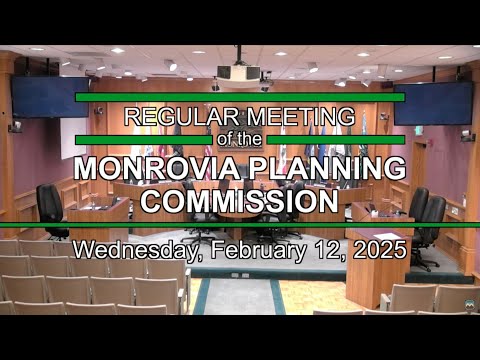
Planning Commission approves setback variance for detached garage at 166 North Sunset Place
Summary
The Monrovia Planning Commission approved VAR2024-0001 to reduce a 60-foot rear-yard setback to 20 feet so the owner can replace a deteriorated barn with a 2,000-square-foot detached garage; the vote was unanimous.
The Monrovia Planning Commission voted to approve VAR2024-0001, allowing a 20-foot rear-yard setback for a proposed 2,000-square-foot detached garage at 166 North Sunset Place. The commission adopted the staff recommendation and approved the variance by unanimous roll call.
Staff planning technician Brenda Quezada told the commission the project would replace an existing, deteriorated 1,800-square-foot barn with a 2,000-square-foot garage and workshop. The proposed structure would be 17 feet in overall height and include vehicle storage and a workshop area; the applicant indicated one bay would be used as a wood shop and the remainder for the owner’s personal vehicle storage and light maintenance.
Quezada said the property is in the RL zoning district and is one of the largest parcels in the neighborhood, at about 33,000 square feet—roughly three times the size of typical nearby lots. Under the municipal code a detached accessory structure normally would need only a 3-foot setback, but because the proposed garage exceeds 14 feet in height it must meet the main-structure rear-yard requirement (60 feet). Staff concluded strict application of that formula would place the garage impractically in the middle of the yard; the requested 20-foot setback, staff said, is consistent with setbacks for similar tall accessory structures and would preserve mature landscaping, including a century-old avocado tree.
Applicant Steve Algore addressed the commission and said the workshop would not be a commercial repair business. “I don’t work on cars commercially. This is only for my own personal vehicles,” Algore said. He added the building would provide four parking spaces and one bay partitioned for woodworking.
During questions, Commissioner Austin asked whether the planned shop use had been defined. Quezada replied that the applicant described auto-related, personal-vehicle work only, and confirmed the fire department had been made aware of the proposal. A neighbor, Brian Yamaguchi, spoke in favor and urged the commission and council to consider setting a maximum numerical rear-yard setback in the municipal code to reduce future variance requests.
Commissioner Austin moved to approve VAR2024-0001 pursuant to the staff report; the motion was seconded and approved by roll call: Austin — yes; Scheffler — yes; Sheaf — yes; Vashani — yes; Chair Tahira — yes. Director Bermejo read appeal language: planning commission decisions may be appealed in writing within 10 days and an appeal fee applies.
Conditions of approval include removal of the existing barn before issuance of the final building permit, and a requirement that the detached garage be no less than 20 feet from the rear property line, consistent with the variance the commission approved.