Get Full Government Meeting Transcripts, Videos, & Alerts Forever!
Get email alerts on the Transitional Housing Tiny Homes topic
No spam. Unsubscribe anytime.
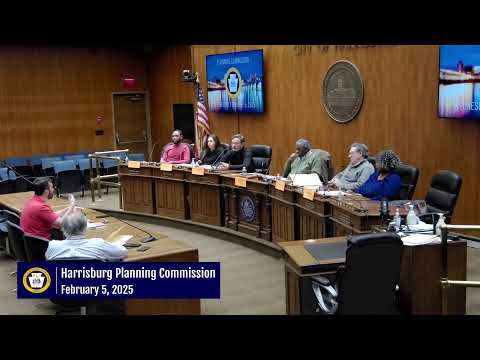
Planning commission approves Eaton Village tiny-home project at 1103 S. Front St. with conditions
Summary
The Harrisburg Planning Commission approved a preliminary land development plan for a 32-unit tiny-home development and 2,400 sq. ft. community center at 1103 South Front Street, subject to ADA, landscaping, easement and outside-agency conditions.
The Harrisburg Planning Commission approved a preliminary land development plan for 1103 South Front Street that would create 32 tiny homes and a 2,400-square-foot community center to serve people experiencing homelessness.
Planning bureau staff recommended approval, saying the proposal “will meet a critical need, housing for homeless individuals,” and noting the applicants have received zoning hearing board approval for required relief on Oct. 21, 2024. Commissioners approved the plan with conditions that include clarifying ADA access, requiring landscape screening or opaque fencing, and conditioning some waivers on sign-off by outside agencies such as Capital Region Water.
The property is a largely vacant 15-acre lot along the Susquehanna River that planning staff said will be subdivided into an approximately 8.5-acre parcel and a 6.5-acre parcel; the proposed Eaton Village project would be located on the southern parcel. Staff noted the site contains remnants of former steel-mill foundations, provides a connection to the Capital Area Greenbelt, and is bounded by 1101 South Front Street to the north, railroad tracks to the east, 1105 South Front Street to the south and the river to the west.
Planning staff recommended conditions intended to limit impacts on adjacent residences and improve site access and amenities: ensure tiny homes provide interior ADA-compliant features while providing accessible zero-step entry alternatives where required; install landscape screening along the western side of the parking area to reduce headlight spillover (or provide opaque fencing); retain mature trees and install native/pollinator plantings around stormwater detention basins; provide sheltered bike parking near the community-center entrance; and secure easement documentation for access with the owner to the north.
“We find the proposed waivers to be acceptable on our end,” planning bureau staff said, while noting stormwater and certain permitting authority rests with Capital Region Water (CRW) and related permitting such as NPDES. The staff report also noted the city engineer reviewed the submission and recommended approval without additional comments.
Applicant representatives said they will run an application process for residents and partner with local service providers. “We have an application process and we’ll be partnering with other organizations throughout Harrisburg,” said Corey Lane, identified in the record as president of the board for the applicant organization. The applicant also said it is working with Bethesda Mission and has relationships with VOPA for placements.
On accessibility, the applicant said houses will have interior ADA-compliant features and that, for some units, a prefabricated approach would require a short ramp to maintain zero-step access at the entry. “We are certainly going to be providing all the houses with internal ADA access, and then where required, where there's ADA accessibility necessary, provide this alternative access,” said Josh Weidler, civil engineer for BL Companies.
Floodplain and utilities: planning and applicant representatives said portions of the wider site extend into the FEMA 500‑year floodplain, while the Zone AE (100‑year) floodplain lies west of the proposed driveway and parking area and does not encroach on the project’s proposed development footprint. The city’s local freeboard requirement was cited as 18 inches above base flood elevation for new construction; the applicants said first floors will be above the 100‑year flood elevation. Staff and the applicant also described a private sewer line installed by VOPA that runs through the area; the applicant said it will need permission from VOPA if it ties into that private line and that alternate tie-in options exist if permission is not granted.
Commissioners discussed easement clarity for the South Front Street extension and emergency access, noting earlier subdivision and easement recordings connected to the VOPA site and other nearby projects. Commissioners also asked that approval explicitly recognize the waivers the applicant requested that fall within the city’s authority while preserving CRW and other agencies’ jurisdiction over stormwater and related permits.
A commissioner moved to approve the plan with the modified ADA wording (allow interior ADA compliance with zero-step entry alternates where needed), the landscaping/fencing clarification, and the requirement that waivers within city authority be approved while subjecting stormwater and related waivers to CRW and other applicable authorities. The motion passed on a voice vote; individual roll-call votes were not recorded in the meeting transcript.
The plan now proceeds toward the city council review and to the external agency reviews that staff and applicants identified as prerequisites to final approvals and construction.