Get Full Government Meeting Transcripts, Videos, & Alerts Forever!
Get email alerts on the Caliber Collision 4959 Genesee topic
No spam. Unsubscribe anytime.
Caliber Collision site plan at 4959 Genesee Street tabled pending EAC review and zoning variances
Summary
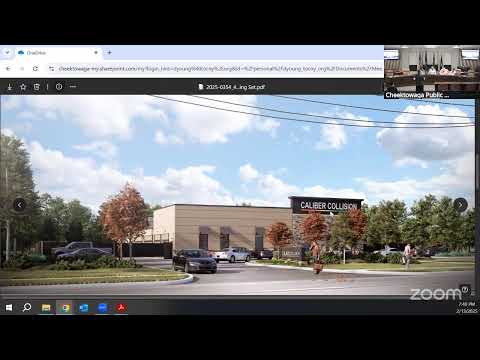
The Town of Cheektowaga Planning Board tabled review of Caliber Collision’s proposed 12,000-square-foot facility at 4959 Genesee Street to allow Environmental Advisory Committee review and zoning‑board consideration of required variances.
The Town of Cheektowaga Planning Board tabled the site-plan and special-use permit discussion for a proposed Caliber Collision facility at 4959 Genesee Street to allow Environmental Advisory Committee review and zoning-board consideration of a required variance.
Robin Cerniak, representing the applicant, said Caliber proposes an approximately 12,000-square-foot collision facility on roughly 1.5 acres in the MS (motor services) zoning district. “At this point Caliber is only going to take over the 1 and a half acre parcel on the eastern most side of the site and develop that, collision shop with 59 parking spaces,” Cerniak said. The project team said the property was rezoned to MS in 2021.
Board members asked about vehicle fumes, paint booths, noise and gate access. Melissa Hernandez of Quas Architects described enclosed paint booths and mechanical exhaust controls: “The paint mixing room exhaust fan will be installed to run continuously and remain in operation at all times. And they use exhaust filter material for particle emissions with an exceptional removal efficiency rating of 99.9%,” Hernandez said, adding that spray booths will be permitted and meet NFPA 33 requirements.
The applicant acknowledged a shortfall in the vehicular use area setback on the western property line — the team said they have 4.4 feet where code requires more — and that a zoning‑board variance and a special‑use permit are required. The site plan shows stormwater bioretention in the front yard, a six‑foot wooden fence around three sides of the site, an ornamental front gate and a secure lot for parked vehicles. Fire‑department access will be accommodated through a Knox Box on the gate and key access; the applicant said the gate will be key‑operated and the Knox Box will hold the key for emergency responders.
Given the outstanding EAC review scheduled for Feb. 26 and the upcoming zoning‑board hearing referenced by the applicant, a board member moved to table the application so the EAC can provide comments and the zoning relief process can proceed. The motion passed by voice vote.