Get Full Government Meeting Transcripts, Videos, & Alerts Forever!
Get email alerts on the Architectural Review Building Permits topic
No spam. Unsubscribe anytime.
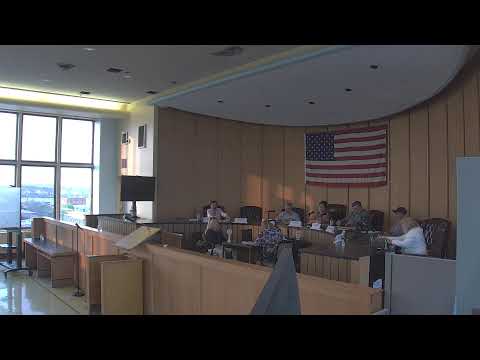
Planning board acting as ARB approves building permits for three homes
Summary
The Long Beach Planning Board, acting in its Architectural Review Board capacity, approved building-permit issuances for 19 Pennsylvania Avenue and two West Beach/West B Street properties after reviewing exterior designs and materials.
The Long Beach Planning Board, acting in the capacity of the Architectural Review Board, approved resolutions to issue building permits for multiple residential projects on the board’s ARB calendar.
The board approved the issuance of a building permit for 19 Pennsylvania Avenue, described on the record as a two-family home with a garage, stucco first floor, pale-yellow siding on upper floors and other exterior details. The board characterized the design as compatible with the block.
Members then reviewed a second application for 612 West Beach Street. The record describes this as a raised home with ground-level parking, two habitable floors above, gray stucco foundation, James Hardie siding (referred to on the record as “Hardie board”) and white trim and railings. Members noted landscaping depicted in renderings and compared the proposed elevation to other raised homes on the block.
A third application for a West B Street property (identified in the record as "6.2 West B Street") also received approval after a brief review of exterior materials and site layout.
Motions to approve the ARB resolutions were made on the record and votes were recorded as yes by the voting members present, including board members Clancy, Lucas, Martinson, Spada and the acting chairperson. Each application was approved during the meeting. The record included routine comments that the proposed designs keep with the character of the neighborhood and that the new construction would improve the appearance compared with the existing structures.
No variances were discussed at the ARB stage; the acting board member reminded the room that any required variances must be obtained prior to ARB consideration.