Get Full Government Meeting Transcripts, Videos, & Alerts Forever!
Get email alerts on the Land Use Development topic
No spam. Unsubscribe anytime.
Hooksett board approves variances for six-home Edgewater Drive plan with age and rental limits
Summary
The Hooksett Zoning Board of Adjustment approved three variances allowing a six-unit residential subdivision at 35 Edgewater Drive, including a use variance in a commercial zone, reduced front setbacks and septic siting, with conditions including a 55-and-older restriction and a ban on rentals under 30 days.
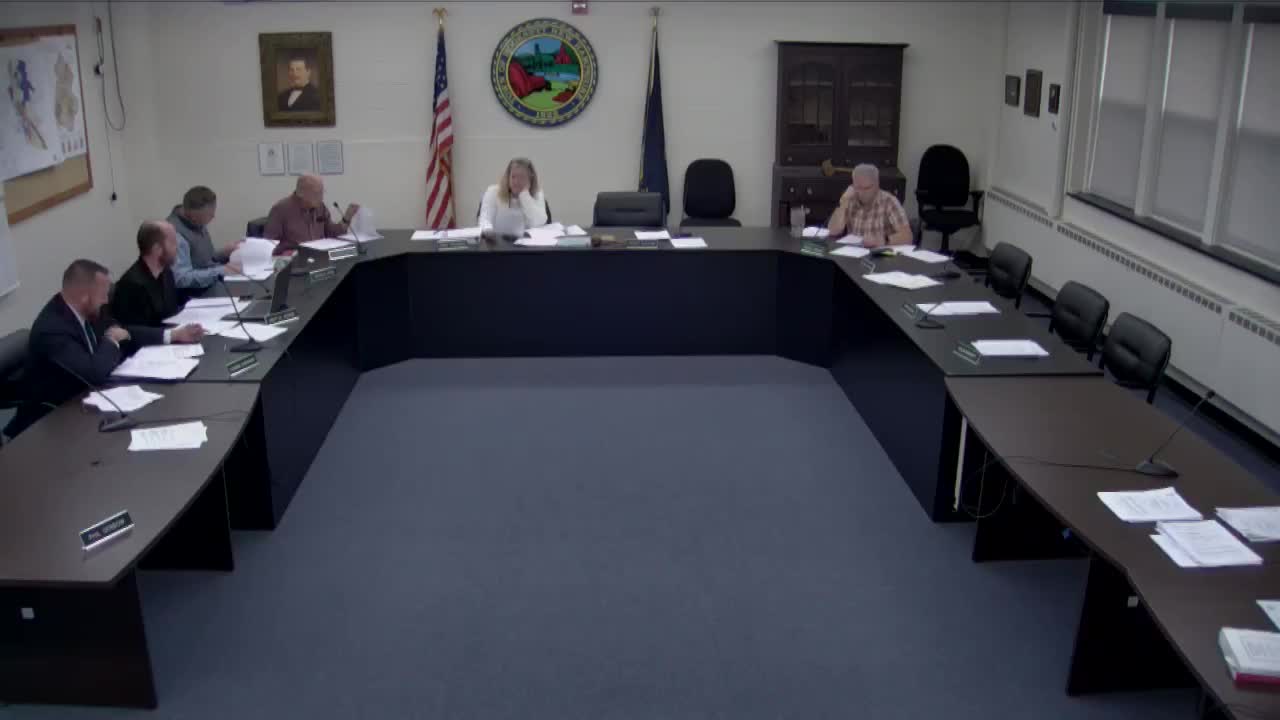
The Hooksett Zoning Board of Adjustment on an evening vote approved three variances that clear the way for a six-home subdivision at 35 Edgewater Drive, replacing an earlier wedding-venue plan. The board granted a use variance to permit residential development in a commercially zoned portion of the parcel, approved relief from the front-setback requirements for six structures, and allowed septic tanks and associated piping to be sited closer to the water body and property line than the ordinance normally permits.
The board’s action followed roughly two hours of presentation by the applicant team and questioning from board members and several abutters. Applicant representatives described changes from earlier proposals, including a reduction in unit count from seven to six, a voluntary age-restriction covenant limiting occupancy to 55-and-older households, and deed-restricted building footprints. Opponents and nearby residents raised concerns about setbacks, neighborhood character, stormwater and septic impacts, traffic on the narrow road and impacts on private wells.
Why it matters: the approvals allow a nonconforming residential use in a commercially zoned, riverfront parcel and reduce dimensional protections that neighbors said protect the area’s character. The board attached conditions intended to limit some neighborhood impacts: the winning motion included a requirement that the development be age-restricted (55+), that building sizes not be increased beyond plans submitted to the town, and that rentals shorter than 30 days be prohibited.
Applicant presentation and concessions Brent Cole of Granite Engineering told the board the developers reduced the project from seven to six two-bedroom homes so the buildings could be moved farther from Edgewater Drive and to reduce traffic and potential family-size occupancy. “The concessions that were made were reducing the unit count from 7 units down to 6 units,” Cole said. He and other members of the applicant team said homeowners association covenants would include the age restriction and the no–short-term-rental rule.
Paul and Ken Scarpetti, who represent the property owners, told the board they will perform road improvements on about 400 feet of Edgewater Drive in front of the site, raise the roadway crown to improve drainage and maintain the existing road width (described in testimony as about 18 feet). The applicant also said the new plan reduces total septic demand compared with the previously approved wedding-venue plan: the venue had approval for roughly 1,700 gallons per day; the six-unit residential plan is sized at about 750 gallons per day, the applicant said.
Neighborhood concerns Abutters pressed the board on multiple points. Jason Hyde, who said he lives across the street, questioned the comparison between prior undocumented structures and the new development and called the density “overdevelopment.” Hyde said, “They want to reduce that setback by 33 feet. They want to change the nature of the neighborhood.” He also raised groundwater concerns, asking, “What happens when there are 6 houses drawing off that same aquifer? What happens to my well?”
Other speakers raised traffic and emergency-access concerns given the narrowness of Edgewater Drive, and several said the scale and spacing of six homes on the lot would differ from nearby lots. Supporters who addressed the board said the property is difficult to develop and that the proposed small homes would be desirable and appropriate for the riverfront location.
Board analysis and conditions The board discussed the five variance criteria: whether the proposal is contrary to public interest or the spirit of the ordinance, substantial justice, impact on neighboring property values, unique hardship arising from site conditions, and whether the proposal is the minimum relief necessary. Board members repeatedly referenced the site’s configuration — a lot of record constrained by the river, a railroad bed and an easement (Edgewater Drive) — and the history of prior approvals for a wedding venue on the property.
The board found the use of the lot for residential to be consistent with surrounding residential development and concluded that the proposed residential use would be less impactful than some commercial uses allowed in the zoning district. The board also accepted an appraiser’s report provided by the applicant noting the plan would not impair market values of surrounding properties.
Votes and outcomes - Z25-07 (use variance — residential use in commercial zone): Approved. Motion carried 5–0. Conditions recorded in the motion: the development must be age-restricted to 55 and older, building sizes may not be increased beyond the plans submitted, and rentals of less than 30 days are prohibited.
- Z25-08 (dimensional variance — six structures with reduced front setbacks to as little as 17 feet to foundation and 11 feet to porch eave where 50 feet is required): Approved. Motion carried 4–1.
- Z25-09 (septic siting variance — six septic tanks and piping located less than normally required distances from the water body and property line): Approved. Motion carried 5–0. The board noted that any septic design and installation will still require review and approval by the New Hampshire Department of Environmental Services.
What the approvals do and do not do The ZBA approvals allow the variances the applicants sought; they do not substitute for state permitting. The applicant and board repeatedly noted that DES permitting for shoreland, septic, and stormwater is required and that DES will review impervious area, setbacks from the shoreline and stormwater treatment. Applicants told the board that state review of shoreland protections and alteration-of-terrain or DES approvals will limit what may be built closer to the river and will require stormwater treatment for runoff that the site currently discharges untreated.
Next steps The approvals clear a key local land-use hurdle. Applicants must pursue required state permits and comply with the deed-restrictions and HOA covenants described to the board. The town’s building and engineering staff will continue to review final engineered plans and state approvals before any building permits are issued.