Get Full Government Meeting Transcripts, Videos, & Alerts Forever!
Get email alerts on the Downtown Development topic
No spam. Unsubscribe anytime.
Leesburg council approves amended Church & Market special exception to add housing downtown
Summary
The council approved a minor special exception to the Church & Market redevelopment that allows up to 167 residential units and reduces office space, with conditions on amenities, parking and EV charging; approval was unanimous.
The Leesburg Town Council voted unanimously June 10 to approve a minor special exception amendment for the Church & Market redevelopment that increases the potential residential density and reduces planned office space.
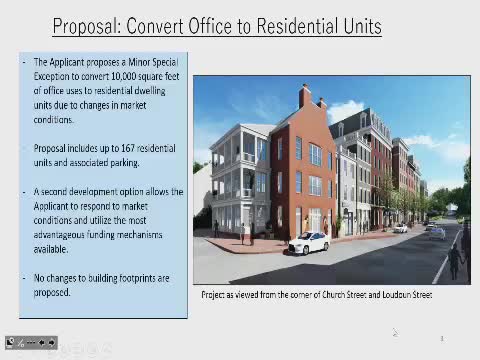
The approved amendment allows the developer to add up to 167 dwelling units on the downtown site (an increase of 51 units from the previous approval) and reduces office space on the site from 11,500 square feet to 1,500 square feet, according to town planning staff. The council approved the amendment 7-0.
Town planning project manager Scott Parker told the council the application comes with two development options: option A would allow up to 149 units (an increase of 33 units) while option B would allow up to 167 units. Parker said the site footprint and most architecture remain as previously approved; the change is chiefly in unit count and the distribution of open and active recreation space.
“The applicant is providing additional open space from the original approval while adding up to 51 units,” Parker said during his presentation. The applicant requested modifications to the town’s multifamily development standards for open space and active recreation area, which the staff report explained were written for suburban, garden-style developments rather than denser downtown infill.
Land-use attorney Erin Swisshelm, speaking for the applicant, said lenders and market demand have shifted since the original approval, reducing demand for office space and prompting the conversion of second-floor office areas into residential units. “This is more akin to those infill urban projects,” Swisshelm said, describing commitments to on-site amenities and an enlarged bike-storage and maintenance room to encourage walking and biking.
The approved conditions specify a package of amenities the developer must provide, prohibit outdoor music on private terraces, and include a commitment to electric-vehicle charging: the applicant agreed to “a minimum of 2 electric vehicle charging stations” with locations to be determined at site plan approval in consultation with town staff. Applicant Blair White said the phrasing allows flexibility to accommodate rapidly changing EV equipment markets while maintaining the commitment to provide infrastructure.
A town transportation analysis cited by staff found fewer AM and PM peak-hour trips under the revised residential mix and recommended no traffic mitigation. Parker noted the Board of Architectural Review must review minor façade changes required to convert some previously approved parking-deck facades into residential elevations.
Council members asked questions about open-space reductions, how active-recreation space will be provided on terraces and interior amenities, and the applicant’s intent on EV stations. Vice Mayor Simono Johnson and other council members praised the proposal’s potential to bring residents and activity to downtown Leesburg; Councilmember Steinberg, who had opposed the project’s earlier iteration, said he supported the amended plan.
The council’s motion to approve the special exception (TL-SPEX-2024-0012) was moved and seconded on the record; the motion passed 7-0.
What happens next: the applicant will return with site-plan-level details (including final unit counts, an ADU calculation at time of site plan, and the COA to the BAR for façade changes). The conditions of approval will be enforced during site plan review and building permitting.