Get Full Government Meeting Transcripts, Videos, & Alerts Forever!
Get email alerts on the Bike Park topic
No spam. Unsubscribe anytime.
Commission approves Chico bike park amid debate over environmental impacts and alcohol sales
Summary
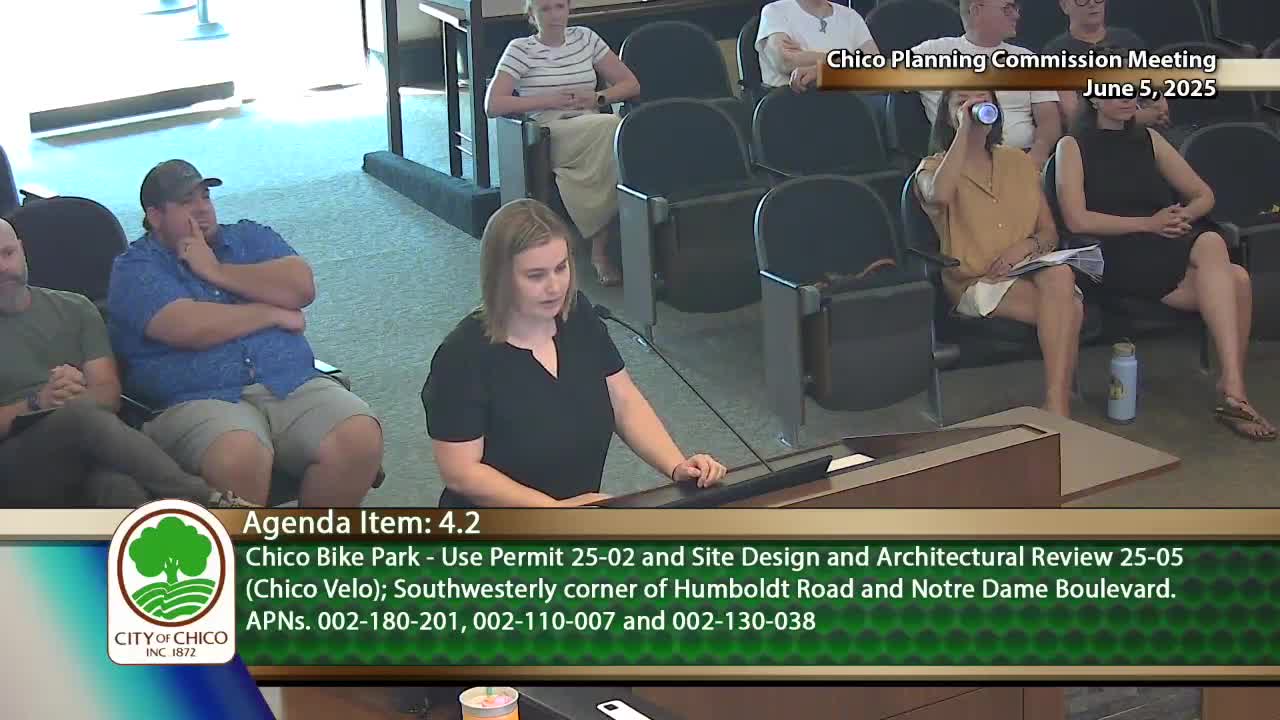
The Chico Planning Commission on Thursday approved a use permit and architectural review for a proposed Chico Bike Park on Humboldt Road, adopting Resolution 25-09 and approving Use Permit 25-02 and Architectural Review 25-05 by a 3–1 vote.
The Chico Planning Commission on Thursday approved a use permit and architectural review for a proposed Chico Bike Park on the south side of Humboldt Road between Notre Dame Boulevard and Forest Avenue, adopting Resolution 25-09 and approving Use Permit 25-02 and Architectural Review 25-05 by a 3–1 vote.
Madison Driscoll, Associate Planner, described the proposal as a community park project on land zoned primary and secondary open space that was transferred to the Chico Area Recreation and Park District (CARD). The design includes three primary riding features—a pump track, a beginner flow track and an intermediate/advanced flow trail—an entry pavilion of about 2,500 square feet, four picnic pavilions, food-truck/concession plaza, restroom/bike rental building, a 74-space parking lot and pedestrian and bike connections to Notre Dame and Humboldt Road. Staff recommended the commission find the project exempt under CEQA §15183 and approve the entitlements subject to recommended conditions.
Scott Schuman, CARD’s director of parks and facilities, said the design is intended to serve riders of all ages and skill levels and to provide a family-friendly gathering place. “This park is designed with youth and families in mind,” Schuman said. He confirmed the main riding surfaces would be sealed (not loose dirt) and that vehicle entrances would be gated and managed similar to other city parks.
Public comment split along use and environmental lines. Supporters, including Nicole Farley of Explore Butte County and Kelly Haight of the North State Composite mountain bike team, described the park as an economic and recreational asset that would draw visitors and provide youth programming. Opponents and nearby residents cited potential site impacts: several speakers described seasonal standing water and local flooding, expressed concern about vernal-pool habitat and groundwater recharge, and asked for additional protections for adjacent residents at Creekside Place and Murphy Commons.
A CARD-contracted biologist and the project’s environmental consultant, Carol of Edema Environmental, responded to habitat concerns by describing the feature cited by speakers as a constructed storm-drain detention basin with compacted soils and invasive weeds, not a natural vernal pool. Carol said the team performed historical aerial-image review and multiple field surveys (2023–2025) and that site design avoids jurisdictional creek areas; the project incorporates low-impact-development plantings and preconstruction wildlife surveys.
Commission discussion focused on access, hours, and on-site controls. Commissioners asked about parking access after hours, bicycle parking, surfacing to limit dust and the species chosen for landscaping (questions about interior live oak versus coast live oak and fruitless olive trees). A condition was clarified so concession hours are “no earlier than 10 a.m. and no later than 10 p.m.” during the approved operating window; the commission rejected a proposed restriction that would ban alcohol sales outright and instead discussed physical and staffing controls modeled on restaurant service.
Votes and actions
The commission motion to adopt Resolution 25-09 and approve Use Permit 25-02 and Architectural Review 25-05, with the clarified concession hours condition, passed 3–1. The roll call recorded Commissioner Wolf and Commissioner Sharp voting yes, Commissioner Wall voting no, and Commissioner Byker Kaufman voting yes. The final motion included the clarified hours language and standard conditions addressing site design, environmental mitigation measures and construction controls.
Ending
CARD and design partners said they will continue preconstruction coordination with resource agencies and the city’s capital improvement program, and will finalize planting plans and operational procedures (including concession management, bicycle parking and gated access) during plan-check and permit processing.