Get Full Government Meeting Transcripts, Videos, & Alerts Forever!
Get email alerts on the Zoning Auto Sales topic
No spam. Unsubscribe anytime.
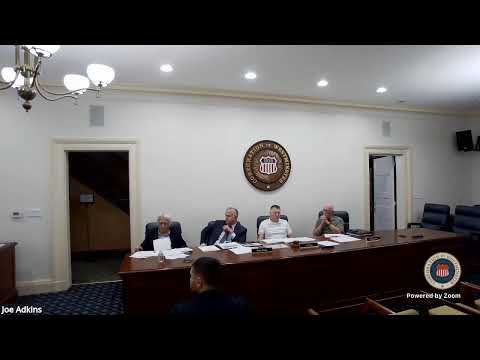
Westminster board approves special-exception for East Main Street auto sales with site-plan conditions
Summary
The Westminster Board of Zoning Appeals approved a special-exception request allowing auto-sales at an East Main Street property, incorporating staff recommendations and conditions including marked parking and compliance with handicap access; final approvals require a simplified site plan and water/sewer allocation.
The Westminster Board of Zoning Appeals voted to approve a special-exception application to allow automobile sales at a downtown East Main Street property, incorporating zoning staff findings and conditions. The board voted unanimously to adopt the staff report findings and impose conditions; the transcript records the final vote as "Aye. It is unanimous.".
The applicant, who operates an auto repair business at the site and requested permission to display vehicles for sale, told the board he will not keep more than four cars for sale on site and said, "I promise I'm not gonna pass the 4 cars," adding that he typically works alone and sometimes works on cars after other jobs. Phil Murphy, a zoning administration staff member, told the board the site is already within the minimum required parking for the mixed uses shown on the simplified site plan and that the applicant appears to be "over the minimal number of spaces that he needs." Murphy also reviewed trip-generation comparisons from the Institute of Transportation Engineers: about 3.11 trips per 1,000 square feet for an auto repair shop and 3.75 trips per 1,000 for used-car sales (staff used the ITE 11th edition for comparison), versus roughly 33 trips per 1,000 for a small coffee shop.
Neighbors and other members of the public raised concerns about traffic, alley safety and spillover parking in the shared lot. Speakers said vehicles and activity at the property can affect alley access and pedestrian safety; a public commenter urged caution but also said they "don't wanna stop him from making a living." The board acknowledged those concerns during deliberations and recommended several conditions intended to reduce impacts on adjacent businesses and the public right-of-way.
In deliberations, board members said an auto-sales use would likely be less intensive for the neighborhood than a full auto-repair operation, provided limits and site improvements are enforced. The board incorporated the staff report's findings (pages 4–11 of the packet) and the four numbered conditions listed on page 11 into its decision, and asked that city planners reviewing the forthcoming simplified site plan pay particular attention to handicap access and parking layout. One board member said the lot should have marked parking so customers do not occupy other businesses' spaces; another asked that the city ensure signage and permits are processed through the community development permitting process.
The board's approval is conditional. Before auto sales can begin in the new configuration, the applicant must obtain a simplified site plan approval, any required water and sewer allocation, and applicable building and signage permits. Staff also noted that, because the property is within a historic overlay, substantive building alterations (not proposed in this application) could trigger review by the historic district commission, but the current cosmetic changes described by the applicant (painting and restriping) do not require that review.
Next steps noted by staff and the board: the property owner must complete the simplified site plan showing exact parking locations and any reserved spaces; demonstrate compliance with legal requirements for disabled access between the sidewalk and building entry; obtain any necessary water/sewer allocation; and secure permitting for signs and building work. The board recorded the case as "case number 25-03" and directed that the findings and conditions be incorporated in the written decision to be prepared after the hearing.