Get Full Government Meeting Transcripts, Videos, & Alerts Forever!
Get email alerts on the Historic Preservation topic
No spam. Unsubscribe anytime.
Historic Commission approves second‑floor addition with conditions at 115 King's Highway
Summary
The San Antonio Historic Commission approved a certificate of appropriateness for a second‑floor addition at a historic residence, requiring that the new roof, windows and removed masonry match and that removed windows be reused in the addition.
The San Antonio Historic Commission on May 21 approved a certificate of appropriateness for a second‑floor addition at a house on King's Highway, with several conditions intended to preserve the building's historic character.
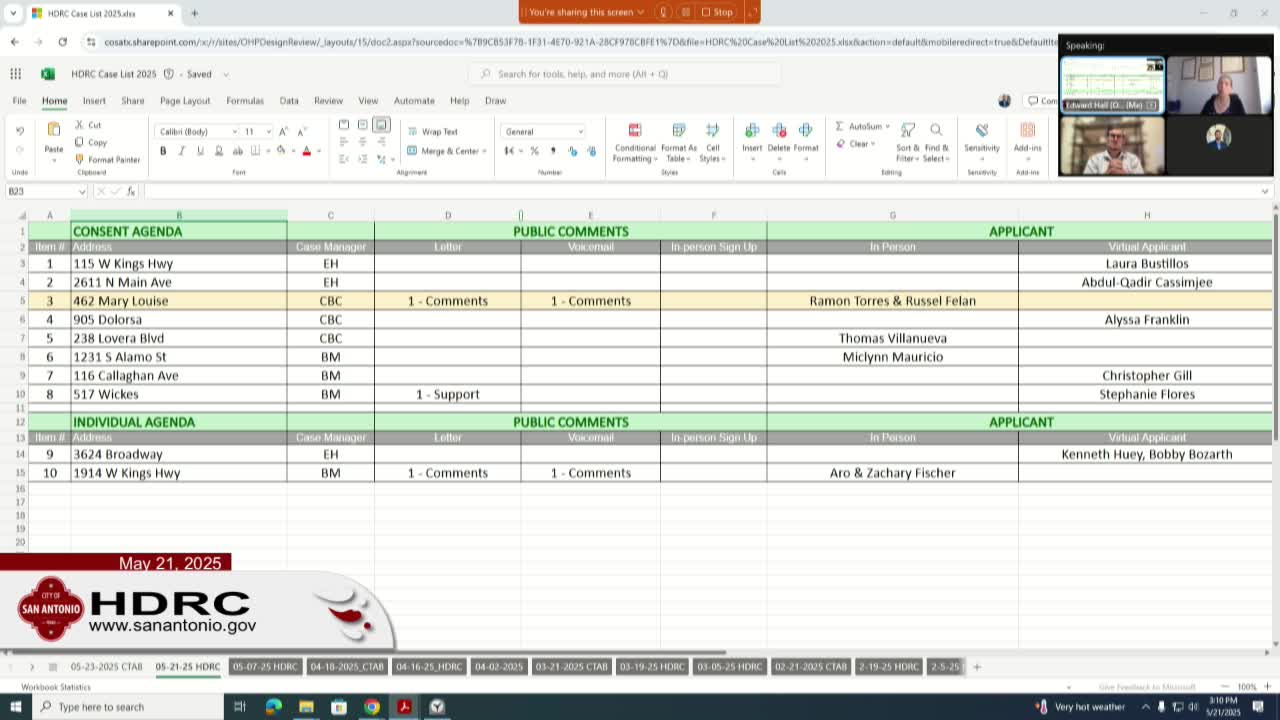
Commissioners voted to approve case 2025‑108 after the applicant, Ramón Torres, agreed to revise the roof design and follow staff stipulations on windows and masonry. The commission's action requires that the addition use a roof form matching the main house, that windows removed during construction be reused in the addition, and that removed stone be relocated to the front elevation.
Commission staff presented the case and noted staff stipulations already in place. Applicant Ramón Torres said he will change the roof to match the main house and that "estoy de acuerdo en ponerle el techo a 4 aguas," indicating agreement to a four‑hip roof to align with the existing structure. The applicant also confirmed that window types will match the existing elevation and that new windows will be clear, without simulated divisions, as recommended by neighbors.
During discussion Commissioner Fetzer asked that the new work include a modest differentiation so the addition remains identifiable from the original structure; staff clarified that a small change in detail, profile or trim would satisfy the stipulation. The commission explicitly added the condition that any windows removed must be reused in the new addition and that the front elevation receive the reclaimed masonry, consistent with staff guidance.
A roll‑call vote was taken after a motion to approve the project with all staff stipulations and the added reuse conditions; the motion passed. The commission noted that full construction permits remain required and that work cannot begin without the appropriate certificates and approvals.
The certificate of appropriateness and the required final documentation will be issued once staff confirms the submitted final drawings and materials meet the conditions approved by the commission.