Get Full Government Meeting Transcripts, Videos, & Alerts Forever!
Get email alerts on the Subdivision Oak Hill Place topic
No spam. Unsubscribe anytime.
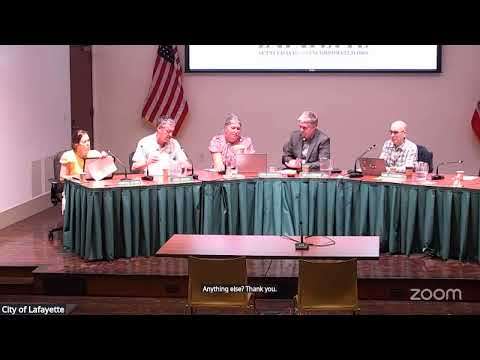
Planning Commission approves Oak Hill Place subdivision plan with conditional fallback over neighbor easement
Summary
The Planning Commission approved the Oak Hill Place subdivision and preliminary design (17 single-family homes, three ADUs) and referred architecture and landscaping to Design Review. Approval includes a conditional fallback (‘hybrid’) in case a proposed sewer easement relocation between applicant and neighbors cannot be executed.
The Lafayette Planning Commission voted 5–0 to approve a revised plan for Oak Hill Place (project TR9707), a 17-unit subdivision with three accessory dwelling units on Oak Hill Place near Highway 24 and the BART station, subject to conditions and a conditional fallback if a sewer-easement relocation with a neighboring property cannot be finalized.
Staff presentation and project scope
Senior Planner Stephanie Cervantes summarized changes made after an earlier March hearing: the developer moved the main driveway south, increased the unit count from 15 to 17 under a density bonus (25% density bonus requested), enlarged several unit footprints, increased parking from 30 to 34 spaces (two spaces per unit), added a public sidewalk along Oak Hill Road, and reworked grading so the site would require a net import of fill rather than off-haul.
“Under the general plan land use designation the site is allowed a maximum of 14 units; with the density bonus the site can accommodate up to 18 units,” Cervantes told commissioners. The project team requested 1 concession (to be reviewed under the city’s new tree preservation ordinance) and several waivers for development standards including a waiver to allow some parking in front-yard setback areas, r10 lot width/depth exceptions, and limited height exceptions for a small number of units to read as three stories in parts of the terraced site.
Why it mattered: the project repurposes a 3.19-acre parcel into a cluster of smaller single-family homes intended to provide a “missing middle” housing type near transit. It drew strong neighborhood engagement because of its location atop a ridge, a prominent valley-oak to be retained in a central community park, and questions about privacy, grading and tree removals.
Applicant response and neighborhood concerns
Developer and architect Laura Duto described design revisions intended to reduce height and visual massing along Oak Hill Road, preserve the site’s central valley oak, add a public, ADA-compliant sidewalk, and address stormwater management with new bioretention basins. Duto said she moved building footprints and lowered roof pitches to respond to neighbors’ privacy concerns and that the project was carefully re‑graded to balance cut and fill.
Neighbors said concerns remain about privacy, light and noise. Dan Leonos and Roy Cripps — owners of adjacent properties most directly impacted by units 4–7 — said the change in driveway and building mass helped but remains stressful. Cripps said the retaining wall level near his property and the proximity of bedrooms to his living room remain significant quality-of-life concerns.
Easement and hybrid fallback
A central unresolved item is a sewer-easement relocation (described by staff as “Parcel E”) that the applicant proposed to abandon in exchange for a new easement alignment; the relocation requires neighbor cooperation and a legal easement exchange. The applicant said she provided a cooperation agreement to the neighbors and proposed a limited timetable to finalize it.
The commission’s action included a conditional approval to allow a fallback (“hybrid”) plan if the neighboring owner does not execute the easement relocation. Staff said the fallback would revert the footprints and certain massing features of units 4–7 to the earlier March plan while keeping other revised elements (for example, the relocated driveway). The commission required the applicant to present a clear plan prior to Design Review and included directions that the project must present a single, agreed design for DRC review.
Formal action and waivers
The Planning Commission adopted Resolution No. 2025‑O4, found the project categorically exempt under CEQA Class 2 (infill exception), and referred the project to the Design Review Commission for architecture and landscaping. The developer requested waivers and concessions related to the city’s density-bonus rules and the new tree-preservation ordinance. The final motion recorded by the Commission included: adoption of the resolution, a CEQA finding, referral to DRC, and a conditional approval mechanism tied to the sewer-easement exchange. The motion passed 5–0.
Quantities and technical items recorded in the staff presentation
- Unit count: 17 single-family homes with 3 attached ADUs; one on-site unit designated as the required affordable unit under the city’s density-bonus rules. - Parking: 34 spaces total (two per market-rate unit); the project benefits from proximity to BART (within 0.5 mile), which the city noted limits local parking requirements under state rules. - Trees and landscaping: the revised plan proposes removal of 96 trees (80 of them protected under the city’s new tree ordinance); staff said replacement will follow the new ordinance. - Grading and drainage: about 19,000 cubic yards of total grading with a net import of about 1,450 cubic yards of fill; stormwater would be managed through two bioretention basins and conversion of a man‑made swale to a storm drain. - Waivers and concessions requested: approval to review under new tree ordinance; waivers for 2.5‑story to 3‑story reading on terraced lots (within the 35‑foot height limit), parking within front setbacks on some lots, R‑10 lot width/depth exceptions, and limited fence-height exceptions in required yards.
Next steps
Staff and the applicant will prepare final materials for Design Review. The conditional fallback language requires the applicant to finalize the easement exchange or revert specific footprints, and staff indicated the matter could be decided by City Council if unresolved by the time of final entitlements. The applicant and neighbors indicated they would continue discussions to complete the easement exchange; the applicant told commissioners she could provide design-review materials on an accelerated schedule if the agreement is executed.
Ending: The commission approved the project 5–0 with the conditional fallback and sent architecture and landscaping to Design Review for final consideration.