Get Full Government Meeting Transcripts, Videos, & Alerts Forever!
Get email alerts on the Supportive Housing topic
No spam. Unsubscribe anytime.
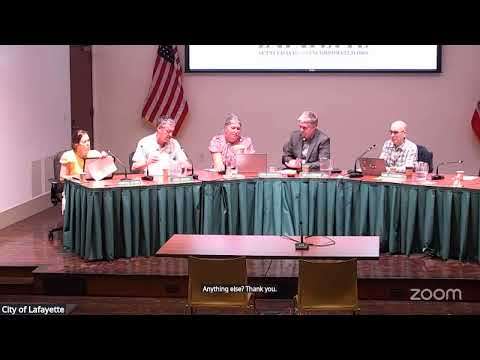
Sunflower Hill, SAHA present 48-unit supportive housing study session for Lafayette site
Summary
Sunflower Hill and Satellite Affordable Housing Associates presented preliminary plans for a 48-unit, 100% affordable supportive housing project at 949 Moraga Way. Planning staff framed the discussion as a study session; no formal action was taken. Commissioners and neighbors asked about traffic, parking, accessibility and site details.
Sunflower Hill and developer Satellite Affordable Housing Associates (SAHA) presented preliminary plans at a Planning Commission study session for a supportive housing building proposed at 949 Moraga Way that would contain 48 affordable units intended for adults with intellectual and developmental disabilities.
The project team said the building footprint sits on about 0.74 acres zoned MRO and would provide roughly 50,000 square feet of mixed-use residential space. “The First Floor is reserved for resident services and admin and support, which then leaves all the upper floors for the actual residential units,” architect Paul Ferrell said as he described a lobby fronting Moraga, staff offices, a multipurpose room, an on-site teaching kitchen, fitness space and two primary outdoor amenity areas.
The study session was intended to collect Planning Commission feedback on site design, massing, circulation and landscaping; staff emphasized that no formal approvals would be taken at the meeting. “We are asking the commissions to provide direction on the overall site design, building siting, and circulation, as well as provide direction on the project's architecture, massing and scale,” Senior Planner Stephanie Cervantes told the commission.
Why it matters: project proponents say the building would create permanent, deed-restricted affordable housing tied to supportive services for an underserved population in Lafayette. Sunflower Hill representatives said their Irby Ranch project in Pleasanton—developed with SAHA—filled its waitlist quickly and that the model combines housing with on-site programming and connections to regional supports.
Details from the presentation and public comments
- Units and use: The team said the proposal would include 48 units made up of one- and two-bedroom apartments, with ground-floor resident services and staff spaces. One presenter described caregiver “nooks” and a caregiver break room intended to support overnight or intermittent staff and to allow residents greater independence. The project will be deed-restricted for 55 years, the applicant said.
- Developer and partner: Sunflower Hill (nonprofit) is the program sponsor; SAHA (Satellite Affordable Housing Associates) was named as the affordable housing developer and property manager.
- Parking and circulation: The applicant described tandem parking primarily intended for staff rather than residents; the team said most residents are expected to rely on shared paratransit and on-site shuttle arrangements and that guest parking would be provided. Staff said a formal traffic study has not yet been submitted but will be considered when a formal application is filed; staff noted state rules (including potential VMT-related exemptions) may affect whether a traffic impact analysis is required.
- Accessibility and building code questions: Commissioners asked whether the building would require multiple elevators and how laundry and amenity circulation would work for residents who use mobility devices. Staff said those are building-code and design details to be addressed with formal application materials; the applicant and architect said they would refine plans to reduce barriers and provide clearer circulation for mobility devices.
- Neighborhood context and privacy: Staff described adjacent uses as a religious assembly and preschool to the north, apartments to the west, an office to the south and Lafayette Elementary School across the street. Commissioners and neighbors raised privacy and view concerns for the apartment buildings to the west and asked for additional elevation studies showing the view from adjacent properties.
Public reaction and services
Sunflower Hill and SAHA representatives emphasized the programmatic model—on-site activities, vocational support and partnerships with the Regional Center of the East Bay for individualized services. Sunflower Hill board member Rosemary Kerbach described Irby Ranch, the Pleasanton project, as a local precedent that she said has high demand, and she encouraged commissioners to consider the model’s service elements in addition to the physical design.
Several residents and advocates spoke in favor, citing need for affordable, supportive housing close to transit and services. Neighbors and others urged the team and staff to examine traffic impacts at school drop-off/pick-up times, ensure clear emergency service access and study sidewalk width and curb/pedestrian circulation.
What did not happen: Because this was a study session, the commission provided feedback but did not vote on or approve entitlements or any permits. Staff and the applicant said they expect a formal application to follow; staff noted the use is permitted in the zoning with potential ministerial review under state density or streamlining laws if the applicant pursues that route.
Next steps
Staff and the applicant said additional technical studies (traffic, detailed grading and building code reviews) and design refinements will be provided with any formal application. SAHA said it would continue coordinating with city staff and that project partners are available to answer technical questions as plans mature.
Ending: The commission did not act on the proposal; commissioners asked the team for additional elevation views, clearer accessibility and service plans, and engineering details that would accompany a formal application.