Get Full Government Meeting Transcripts, Videos, & Alerts Forever!
Get email alerts on the Historic Preservation topic
No spam. Unsubscribe anytime.
Appeals board allows 1x17 siding in lieu of brick at deteriorated Norhill house after structural findings
Summary
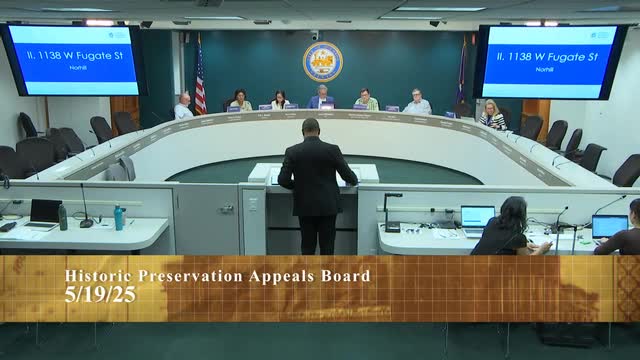
The Historic Preservation Appeals Board voted 4-1 on May 19, 2025 to allow 1x17 siding instead of replacing failed brick veneer on a contributing house at 1138 West Fugate in the Norhill/North Hill Historic District, while retaining a requirement for a fascia/facia board.
The Historic Preservation Appeals Board on May 19, 2025 granted an appeal allowing the owners of 1138 West Fugate in the North Hill (Norhill) Historic District to use 1x17 siding in place of full brick re-cladding on the contributing portion of the house, overturning an HHC condition that required scratch-face brick on three sides.
Staff presented the application (Terrence Jackson) describing a contributing wood-frame house built circa 1925 on a 5,000-square-foot lot. The applicant proposed a rear two-story addition (approximately 1,192 square feet total: 364 square feet on the rear first floor with 728 square feet second-floor above), bringing the total conditioned area to about 2,308 square feet. The HHC approved the COA at its April meeting with conditions that included installation of a fascia board and replacement of brick at three sides of the contributing structure. The owners appealed the HHC condition that required installing scratch-face brick across the contributing portion of the house.
Owner Tabitha Hensley and homeowner Kevin Simmons told the board that extensive deterioration required removal of the brick veneer and that salvaging and reusing the brick would be costly and likely impractical. Staff and a city structural inspector, Pete Stockton, provided written comments describing a failed brick veneer with a lack of brick ties, broken spread footing supporting the brick, and the veneer—s advanced deterioration. Stockton estimated that salvaging the removed brick would likely lose roughly 25 to 50 percent of the material to breakage and noted the structural and moisture-control issues involved in re-bricking a wood-frame, pier-and-beam house.
Terrence Jackson explained staff—s earlier conversations with the owners and the inspector; staff had recommended approval with conditions on aspects such as rafter tails and repairing rather than replacing historic windows, but the HHC had imposed the scratch-face brick requirement on three sides and the fascia-board requirement.
During deliberations board members discussed material compatibility, structural risk, and visual compatibility. Commissioners and staff noted that applying full brick veneer can require additional structural work, proper cavity and flashing systems for moisture control, and that thin-brick products or siding entail different trade-offs in thickness, structural support, and final appearance. The owners— representatives said they had not been able to find an acceptable match for the original scratch-face brick and that the cost and structural work to reinstall full brick would be substantial.
Rob Hellyer moved to grant the appeal and allow the application to use 1x17 siding in lieu of brick while retaining the fascia-board requirement; Libby Viera Bland seconded. The motion passed 4-1 (Rob Hellyer —aye—; Libby Viera Bland —aye—; Truman Edmondster —aye—; JD Bartel —aye—; Douglas Elliott —no—). The Appeals Board—s action overturns the HHC requirement for scratch-face brick on three sides and allows the owners to proceed with the approved addition and permitted siding alternative subject to the retained conditions (including the fascia board).
Key technical details in the record: the contributing house is approximately 1,216 square feet originally; proposed addition is about 1,192 square feet (364 first floor + 728 second floor) for a total about 2,308 square feet; the structural inspector reported a lack of brick ties, broken spread footing, and that salvaging removed brick would likely lose 25—50% of material.
The board directed no additional staff actions beyond the conditions placed on the COA by the Appeals Board. The owners may proceed under the Appeals Board—s ruling and must meet the retained conditions documented in the COA record.