Get Full Government Meeting Transcripts, Videos, & Alerts Forever!
Get email alerts on the Zoning And Development topic
No spam. Unsubscribe anytime.
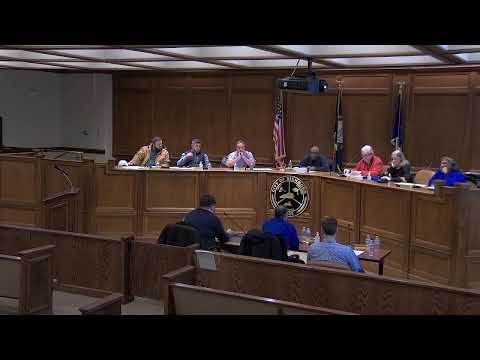
Planning commission approves two rezones, three plats; Regency Circle final plat contingent on bond
Summary
Richmond City Planning & Zoning Commission approved the final plat for Regency Circle with a required bond, two zone map amendments (Barns Mill/Robins and 818 Barns Mill) and the final plat for Parkview Heights Phase 2 at its Jan. 15 meeting after public hearings and staff review.
The Richmond City Planning & Zoning Commission on Jan. 15 approved three development plats and two zoning map amendments and accepted the minutes from its Dec. 18, 2024 meeting. The final plat for Regency Circle was approved with a condition that a bond (or equivalent security) be provided to guarantee completion of a roadway; two separate zone changes — one for a 0.68-acre lot at the corner of Barnes Mill Road and Robins Court (Peyton Holmes LLC) and one for 818 Barns Mill Road (Van Winkle Real Estate Holdings LLC) — were approved following public hearings; and the final plat for Parkview Heights Phase 2 was recorded contingent on standard platting requirements.
Why it matters: The actions permit new residential development in multiple parts of the city and resolve outstanding subdivision questions about road ownership and maintenance. The Regency Circle approval specifically ties recordation to a financial guarantee to finish a roadway that developers and staff said cannot be paved until weather permits and the plat is finalized.
Regency Circle final plat approved, subject to bond Tyler Spencer, representing the applicant for Regency Circle, told the commission the project involves converting 24 condominium units (built in February 2007) to townhomes with new lot lines running down the firewall between each unit and access easements for driveways. “We’re not proposing any physical changes,” Spencer said, and described the submission as a final plat that creates deeded lots rather than a horizontal property regime.
City staff and counsel raised a maintenance and completion concern: the plat as drawn creates a new tract that is essentially the roadway, and the road is currently at base coat with potholes and cannot receive final pavement until warmer weather. Staff said the road would be conveyed to a homeowners association (HOA) after plat recordation, but recommended a financial guarantee to ensure the road’s completion. The applicants said a deposit has been made and offered a personal guarantee from “Mr. Barrett,” and estimated the cost to finish the road at about $50,000.
Commissioners approved the final plat on a motion conditioned on securing a bond or letter of credit and written confirmation of the deed and maintenance arrangements; the commission’s vote on the plat was recorded as unanimous in favor. The commission’s action requires the developer to produce the bond and finalize documentation before recordation and transfer of the road parcel to the HOA.
Peyton Holmes LLC rezoning approved after public comment Preston Worley, speaking for Peyton Holmes LLC, asked the commission to rezone a 0.68-acre vacant corner parcel now zoned R-1A to R-3 to permit a small multifamily development. Worley said the parcel’s legal platting and the surrounding pattern of multifamily properties make R-1A “inappropriate” and that the maximum under the ordinance for the site would be nine units (14.24 units per acre × 0.68 acres). “R‑1A is inappropriate and R‑3 is,” Worley told the commission.
Neighbors and residents questioned density, sidewalks and traffic; one adjacent property owner said changing this lot could make future rezones on neighboring lots more likely and raised concerns about pedestrian safety where sidewalks stop on Barnes Mill. Staff and the applicant said sidewalks are required for new developments and that landscape buffering and other R‑3 development standards would apply at the site-plan stage.
The commission voted to approve the zone map amendment from R‑1A to R‑3. The roll-call vote as recorded in the transcript was: DeGrant — yes; Francis — yes; Short — yes; Miller — no; Perkins — yes; Miles — yes; Estelle — yes. The motion passed.
818 Barns Mill Road rezoning (Van Winkle) approved, one vote against Jerry Gilbert presented the zone change request for Van Winkle Real Estate Holdings LLC for a 1.58‑acre parcel behind the former Wesley Liquors. Gilbert said B‑3 (highway business) is inappropriate for the site and proposed R‑3; the applicant submitted a preliminary development plan that would limit the development to 18 townhouse-style units, each about 1,600 square feet.
Speakers from the Eastern Hills neighborhood expressed traffic and sight‑distance concerns at the hill and three‑way stop near the proposed development and asked that the fire marshal and police review access and safety. Staff said those site‑design and emergency‑access questions would be addressed during site development review, including requirements for a fire apparatus turnaround and compliance with site‑triangle standards.
Developer Jack Van Winkle addressed the commission and said he selected townhomes over other uses allowed by B‑3 (noting he could build office condominiums or storage units without a rezoning) and that he planned a $3 million project he described as “nice” townhomes. The commission approved the B‑3 to R‑3 rezoning; recorded roll-call votes were: DeGrant — yes; Francis — yes; Short — yes; Miller — yes; Perkins — no; Miles — yes; Estelle — yes.
Parkview Heights Phase 2 final plat approved Jeremy Rigby of A & R Contractors presented the final plat for Parkview Heights Phase 2, across from the new city park. Rigby and staff said construction is nearly complete but the road top coat and a sign remain pending because seasonal asphalt plant closures have delayed final paving. Staff reported a construction guarantee (identified in the meeting as number 84755) had been set and that field inspections found the work in good order; staff asked for a short administrative period to finalize street-light details. The commission approved the final plat; the recorded vote was unanimous in favor.
Minutes and other business The commission approved the Dec. 18, 2024 meeting minutes (one commissioner abstained on that vote). In other business staff discussed upcoming staffing changes in GIS and planning inspection and a possible shared GIS platform with the county.
What’s next The zone changes and plats approved by the commission proceed to subsequent administrative steps (e.g., final signoff, recordation and, for zone changes, any city commission or second-reading steps required by city code). For Regency Circle, the developer must secure the required bond/letter of credit and provide the deed and HOA documentation before the road conveyance and final plat recordation.
Sources: Audio and transcript of the Jan. 15 Richmond City Planning & Zoning Commission meeting. Speakers quoted in the body include Tyler Spencer (applicant representative), Kevin (city staff), Preston Worley (applicant counsel/agent), Jerry Gilbert (agent for Van Winkle), Jeremy Rigby (A & R Contractors) and Jack Van Winkle (owner/developer).