Get Full Government Meeting Transcripts, Videos, & Alerts Forever!
Get email alerts on the Land Use Development topic
No spam. Unsubscribe anytime.
City Council approves St. Julian Hotel expansion after contentious hearing; 6-3 vote
Summary
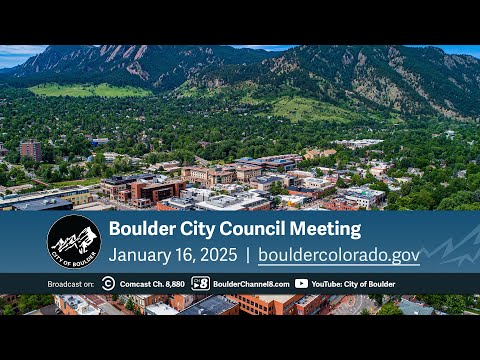
Boulder City Council on Jan. 16 approved a site review amendment for a roughly 50,000‑square‑foot addition to the St. Julian Hotel in downtown Boulder after a lengthy public hearing and debate, voting 6–3 to permit the building with conditions.
Boulder City Council on Jan. 16 approved a site review amendment for a new building adjoining the St. Julian Hotel in downtown Boulder, finding the proposal met city site-review criteria despite widespread public opposition. The council’s roll-call vote was 6 in favor, 3 opposed.
The approved proposal modifies an existing downtown site review to allow a 50,069-square-foot building with a ground-floor multiuse meeting space connected to the hotel, a mechanical mezzanine, and three levels of hotel rooms. The project includes a pedestrian corridor through the site and landscape improvements along Canyon Boulevard and the Tenth Street pedestrian connection.
City planners and the applicant said the addition will operate as a single, integrated facility with the hotel and provide occasional discounted access for nonprofit and civic users under an existing agreement among the city, the hotel’s owners and the Cajun (Cajid) parking entity. “The proposal complies with the relevant design guidelines and the urban renewal plan,” Shannon Moller, a planner with Boulder’s Planning and Development Services, told council during the staff presentation, summarizing findings that the requested height, setback and number‑of‑stories modifications meet site-review criteria.
The project required a public‑hearing decision because it seeks a height modification (up to 55 feet) and vested rights. Planning staff said the applicant has elected to satisfy the city’s community‑benefit requirement for a height bonus by paying an increased affordable‑housing fee; planning board members had recommended the same additional fee rather than accepting the applicant’s alternative benefit narrative.
Matt Sessary, principal at 4240 Architecture and the project architect, described the design as a “downtown living room” and said the mechanical equipment has been minimized and largely placed inside a mechanical mezzanine to reduce rooftop visibility. “We have kept this to the bare minimum,” Sessary said of rooftop systems and noted the team will use air‑source heat pumps and a cooling tower selected for reduced height.
Opponents — including residents of the adjacent Arete condominium, downtown restaurant operators and civic groups — said the building’s massing, rooftop mechanicals and proximity to neighboring buildings will block views of the Flatirons, worsen traffic and parking, and place pedestrians in a constrained alley that already handles deliveries and service vehicles. “If the council is going to grant a community benefit for this height modification, then it should actually benefit the community,” said Stan Garnett, speaking for a local group called Protect Boulder Civic Space.
Bruce Porcelli, a St. Julian partner who spoke for the applicant, replied that the design team has worked with transportation consultants and city staff to address circulation and to move trash, recycling and most service functions inside the building. “We believe thousands of hours have gone into this,” Porcelli said. “There has been a lot of community input.”
Council discussion focused on two recurring issues: pedestrian safety where the Tenth Street corridor passes through the site and the rooftop mechanical structures that add visible height above the 55‑foot roof plane. Several council members said they were concerned about pedestrian circulation and sight lines in the alley and wanted additional measures to protect walkers and cyclists.
Councilmember comments also referenced the parcel’s long, complicated history. The pad east of the hotel was engineered during earlier phases of St. Julian construction to support a future civic building; the city and hotel partners later signed agreements intended to preserve some civic use on the pad, but speakers from both sides said those agreements left questions about how a civic use would be provided and paid for.
Votes at the council meeting were recorded by roll call. Voting yes: Mayor Aaron Brockett; Mayor Pro Tem Nuria Folkerts; Councilmembers Marquis, Chuhard and Benjamin; and one other council member listed as yes in the official roll call. Voting no: Councilmembers Wallach, Weiner and Adams. The motion to approve included staff conditions of approval and the planning‑board conditions requiring the increased community benefit fee tied to the bonus floor area.
The approval includes conditions from planning staff and the planning board, including: enhanced crossing markings at the alley/Tenth Street corridor intersection, payment of the additional affordable‑housing community benefit fee for the bonus floor area, revised wayfinding signage for clarity, and a required second‑level outdoor deck that planning board requested be usable as an extension of the ground‑floor civic space. Planning staff will verify compliance with site‑review conditions as the project moves to building permits.
The application’s next steps include submittal of final construction documents, building‑permit review, and implementation of the site‑review conditions. The applicant and city staff said they expect further refinement of pedestrian‑safety treatments and signage as the plans go through final technical review.
Votes at a glance
- Site review amendment LUR2023‑00046 (St. Julian Hotel addition): Approved, 6–3 (motion to approve adopted; conditions and increased affordable‑housing fee applied).
- Call‑up motion to refer another life‑sciences site review (LUR2023‑0036) to council was not approved for call up earlier in the meeting (the motion failed to receive enough affirmative votes to call the item up for full council review).
What’s next
Staff will enforce the conditions of approval through the city’s site‑review and building‑permit process and return to council or staff review as required for final technical compliance. Community members who spoke in opposition said they would continue to seek design changes and stronger civic uses for the pad; hotel and project representatives said they expect the building to bring more visitors and activity to downtown Boulder.
(Reporting based on the Jan. 16, 2025 Boulder City Council meeting record and staff materials.)