Get Full Government Meeting Transcripts, Videos, & Alerts Forever!
Get email alerts on the Lot Combination And Change Of Use topic
No spam. Unsubscribe anytime.
Council approves COA2400559 for 510–514 W. Walnut with conditions on sidewalks, bike parking and trash handling
Summary
Members approved COA2400559 (510–514 West Walnut) to allow a lot combination and change of use to creative office/retail with conditions including bicycle parking, an accessible egress path, a concrete pad for trash/recycling, and additional site details to be submitted by the applicant.
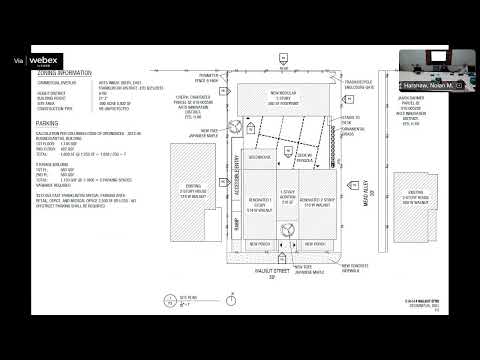
At a meeting of the Columbus City Council, members approved COA2400559, an application to combine two parcels at 510–514 West Walnut and convert existing homes into ground-floor commercial and upper-floor creative office space, subject to staff conditions addressing site access, bicycle parking and trash handling.
Staff described the project as generally consistent with the applicable plan guidance and recommended approval with conditions, including adding bicycle parking and showing screening and site details. The applicant — identified in the record as Walnut Street Franklinton Partners Holdings — said the project would retain non-historic elements to the extent necessary and preserve historic fabric where possible while providing open office and meeting spaces on the first floor and creative office on the second floor.
During review, board members and staff discussed site details still to be finalized: the location and material for a new sidewalk or path through the alley, an accessible egress ramp from a rear deck to bicycle parking, the required location and size of concrete pad(s) for trash and recycling containers, and the need to show bicycle parking on final plans. Staff noted that portions of the sidewalk/path would likely be in the public right-of-way and that the applicant would need to coordinate any right-of-way work.
The applicant described the modular two-story unit proposed for storage and future flexibility and said it would be manufactured off-site and placed on the property. Board members asked that the applicant show final locations for bicycle parking and the trash/recycling pad on revised drawings and to detail how service access would operate in the alley.
One board member moved to approve the application with staff comments; a second was made and the motion carried. The motion in the record referenced adding bicycle parking, ensuring an accessible egress path (ramp) from the rear deck to the bicycle parking, and providing a concrete pad and enclosure area for trash/recycling sized for the anticipated number of bins. The transcript records that Goodlands (an existing neighborhood services contractor) manages trash and recycling services for the neighborhood and that the applicant should coordinate with that service provider where relevant.
The approval was recorded as granted; the transcript does not list a roll-call tally or individual votes. Staff will require the applicant to submit final drawings showing the noted elements — bicycle parking, sidewalk/path alignment and material, trash/recycling pad and screening, and accessible routes — before final administrative sign-off.
Votes at a glance: COA2400559 — Motion to approve with staff comments; mover and seconder recorded in the meeting but not named in the transcript; outcome: approved.
Implementation: Applicant to provide revised site plans showing bicycle parking locations, accessible egress path, trash/recycling pad dimensions and screening, and final material selections for the sidewalk/path. Staff to document coordination with right-of-way authorities as needed.