Get Full Government Meeting Transcripts, Videos, & Alerts Forever!
Get email alerts on the Land Use Zoning topic
No spam. Unsubscribe anytime.
Ivins Council approves rezoning of 9.21-acre parcel at 400 South and 400 East to R-1-7.5
Summary
After public comment and extended council discussion about lot sizes, privacy, drainage easements and next steps, Ivins City Council approved Ordinance 2025-04 to rezone roughly 9.21 acres from RA-1 (one-acre lots) to R-1-7.5 (7,500-sq.-ft. lots). Council voted unanimously to adopt the change.
Ivins City Council approved an ordinance on March 6 to change the zoning for about 9.21 acres at approximately 400 South and 400 East from RA-1 (residential agricultural, one-acre minimum) to R-1-7.5 (single-family residential, 7,500-square-foot lots).
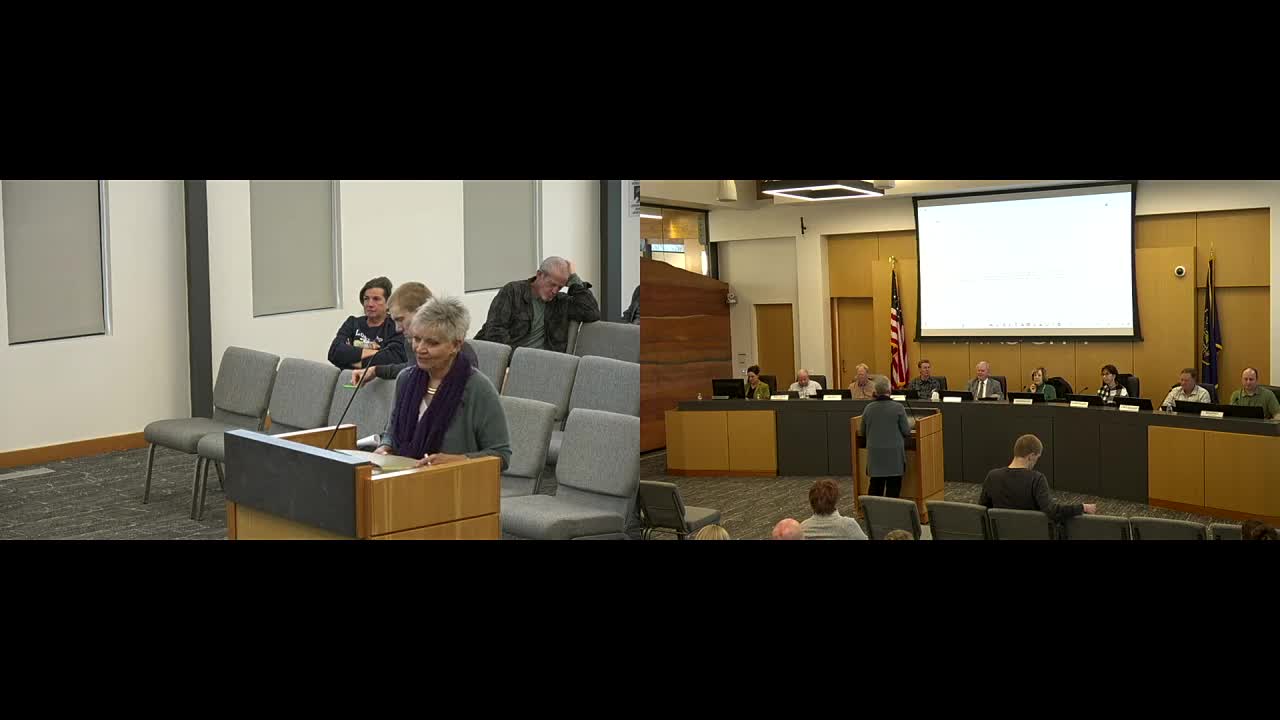
The rezoning drew residents from adjacent Padre Canyon Estates and nearby blocks to the podium during a public hearing. Jacqueline Powell, a near-neighbor, said the proposal would be “literally in my backyard” and asked whether the change would allow multi-story or multi-family buildings and whether the homes would be lower-cost or “low income” housing. Mike Scott (city planning/staff) and other staff responded that the R-1-7.5 designation allows single-family homes with a maximum building height of 25 feet and does not allow apartment buildings; they also said the city does not set home sale prices and that lot dimensions in surrounding developments already include R-1-7.5 parcels.
Council members and staff discussed several technical and neighborhood concerns raised during the hearing: the relative lot sizes in the neighboring Padre Canyon Estates, the effect of height and finished grade differences on privacy for one-story adjacent homes, a narrow city-owned 10-foot strip and adjoining 10-foot easement used for a storm drain and pipeline, trail-buffer expectations along 400 South/400 East, and potential construction-traffic impacts during build-out. City Engineer Chuck (last name not specified) explained the history of the drainage corridor and the presence of an existing pipeline in the 10-foot strip and said the corridor had been built historically to carry stormwater from Center Street to the south; he said maintaining the pipe is a practical concern and that converting the strip to other uses would require careful evaluation.
Council members debated whether to attach conditions to the zone change (for example, limiting house heights on the shared boundary, requiring trail buffers, or specifying construction traffic management). City legal counsel advised caution about imposing conditions at the zoning stage unless they were part of a negotiated development agreement, noting that some such conditions can be treated as exactions and carry legal risk. Council members who favored additional protections said they sought to balance the general plan’s desire for diverse housing types with protections for existing neighbors. After discussion, the council considered and passed the ordinance as presented.
The council passed Ordinance 2025-04 on a recorded roll-call vote: Council member Anderson — Aye; Council member Gillespie — Aye; Council member Barton — Aye; Council member Smith — Aye; Council member Scott — Aye. The motion carried unanimously.
What happens next: The zone change aligns the parcel with the city’s medium-density residential land-use category and permits single-family development subject to the city’s ordinances. Future subdivision or development plans will require separate review and will address drainage, construction staging, setbacks, and other technical requirements at the engineering and permitting stage. Neighbors and the council identified several items for follow-up during detailed project review, including formal drainage studies, potential easement adjustments or maintenance agreements for the 10-foot corridor, and construction-traffic controls to avoid peak school drop-off/pick-up times.
Votes at a glance: Ordinance 2025-04 — Approve zone amendment from RA-1 to R-1-7.5 on approx. 9.21 acres at 400 South & 400 East. Outcome: Approved (5–0).
Details noted during public hearing: Residents asked whether two-story homes could be built at the new lots (staff: the ordinance allows up to 25 feet in height, so two-story houses are possible); residents expressed concerns about views and privacy; staff said water-use per household typically is lower on smaller lots and that the city’s water supply level at the time of discussion was approximately 27 percent of normal. The Washington County School District, not the city, will handle any school-enrollment impacts.
The council asked staff to return with any clarifying materials on the city-owned/easement corridor and to document how drainage needs will be addressed at subdivision or site-plan review.