Get Full Government Meeting Transcripts, Videos, & Alerts Forever!
Get email alerts on the Housing Development topic
No spam. Unsubscribe anytime.
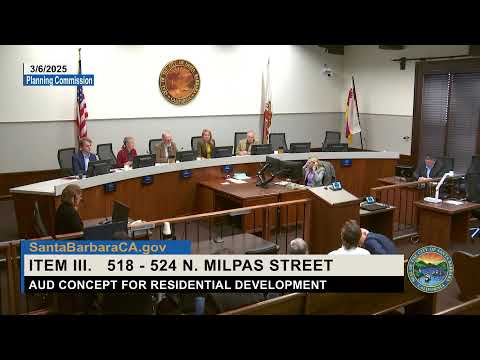
Planning commission reviews 23‑unit Milpas Street housing proposal, tells applicant to address parking, view lines and affordability
Summary
The Santa Barbara Planning Commission provided mostly favorable conceptual feedback March 6 on a proposed 23‑unit project at 518–524 North Milpas Street, while urging the applicant to address neighborhood parking access, story poles and options to increase affordability or local preference.
The Santa Barbara Planning Commission on March 6 reviewed a concept plan for a 23‑unit, three‑story rental project at 518–524 North Milpas Street and voted to forward advisory comments to the Historic Landmarks Commission (HLC) and the project team.
Associate planner Pilar Plummer of the City of Santa Barbara Planning and Zoning Division told commissioners the proposal would merge two parcels to create a 22,935‑square‑foot lot, demolish existing buildings except for a historically significant facade, and build a 23‑unit complex under the city’s AUD program and state density‑bonus law. "The project...is for a new 3 story 23 unit residential apartment complex under the AUD program and state density bonus law," Plummer said during the staff presentation.
The commission’s comments focused on three recurring issues: neighborhood parking and access to three off‑site spaces reported at 907 East Haley Street; the visual effect of the project’s massing and the HLC’s request for story poles; and whether the project could increase on‑site or deed‑restricted affordable housing or otherwise prioritize local residents.
Why it matters: The project would add rental housing in a commercially zoned portion of the Memphis neighborhood but would also demolish a small number of existing low‑rent rooms on the site. Neighbors and business owners told commissioners they are concerned about sightlines, the scale of the new building and street parking impacts.
Key project details from staff and the applicant
- Address and lot: 518 and 524 North Milpas Street (two parcels to be merged into one 22,935 sq. ft. lot). - Unit plan and sizes: 23 rental units total — 4 studios, 2 one‑bedrooms, 14 two‑bedrooms and 3 three‑bedroom townhome units; unit sizes range from about 487 to 2,080 sq. ft., with an average unit size of 924 sq. ft., per staff. - Affordability: The applicant proposes 2 units deed‑restricted to very low income households and 2 units reserved to meet the AUD program’s moderate‑income inclusionary requirement. Staff said the project is using 11% of units as very low income, which supports the density bonus claimed. - Parking and bicycles: The design shows 14 spaces in a main ground‑level garage, 6 private garage spaces associated with townhomes and studios, and 3 off‑site spaces at 907 East Haley Street; the applicant indicated the off‑site arrangement would require a new or amended agreement. A covered bicycle room is proposed with 28 bike spaces. - Historic resource handling: A Phase I/II historic structures review found the primary Milpas‑street facade eligible as a contributing Spanish Colonial Revival commercial building; the proposal would retain that façade while demolishing later additions and other on‑site structures.
Applicant presentation and responses to concerns
Architect Ed Devicene of DMHA Architecture described the project as intentionally breaking the mass into smaller volumes behind the retained façade and said his firm had tried to balance unit mix, parking and design constraints created by existing site features such as an onsite electrical transformer and retaining walls. He noted tradeoffs between density, parking and building massing, and said the team will provide photographic simulations to supplement story poles. "Story poles are a challenge," Devicene said, noting the difficulty of placing tall poles without disrupting the existing car wash that currently operates on the site.
Public comment and neighborhood concerns
Several neighbors and business owners urged the commission to slow the project and asked for more information about massing and parking. Business owner George Trujillo, whose property faces the site, said the proposed building would be too large and would worsen parking pressure: "The scale does not fit the area, though," Trujillo said, adding that afternoon and morning parking demand already leaves customers short of spaces. Another nearby owner, Bridal Bartels, said tenants in her triplex regularly walk several blocks for parking and worried the project would intensify the problem. An online commenter, Steve Johnson, criticized the average unit size and urged the applicant to consider maximizing state bonus density to create smaller, lower‑cost units.
Commission discussion and recommendations sent to HLC
Commissioners generally praised the architectural approach and common open spaces but asked the applicant to address several items before HLC review. The commission recommended by majority vote that the Historic Landmarks Commission and the applicant consider:
- Improving or clarifying pedestrian access to the three off‑site parking spaces at 907 East Haley Street, including whether the current enclosed corridor can be opened or redesigned to provide easier access for residents and customers. - Working with the city urban forester and Public Works on street trees and pedestrian‑way improvements along Milpas Street to soften the frontage. Several commissioners specifically encouraged adding more than the one street tree currently shown on the plans. - Providing additional story poles (commissioners suggested adding poles behind the retained facade near the townhomes) and augmenting them with photographic simulations or 3‑D views so the public and reviewing bodies can better evaluate size, bulk and scale and any effects on view corridors. HLC had already requested story poles at its December 2024 pre‑application discussion. - Exploring options to increase the number of deed‑restricted affordable units or otherwise prioritize housing for local residents, while recognizing federal and state fair‑housing constraints. Commissioners requested the applicant and housing staff evaluate whether modest changes to unit mix or increased deed‑restricted percent could produce more affordable units without undermining project feasibility.
On the question of vertical circulation, several commissioners raised the possibility of an elevator to improve accessibility to upper floors. Opinions were split: some commissioners asked the applicant to study elevator options and their cost and affordability impacts; others expressed concern that elevator construction could raise costs and rents. The motion that carried to send the comments to HLC recorded support for the project’s overall design while noting the commission’s suggested issues for further study; commissioners recorded their split views on adding an elevator.
Next steps and approvals
The item was concept review only; the project still requires a formal application with final design, HLC concept/design review and subsequent discretionary approvals. Staff said additional studies will be requested with the formal application, including an archaeological resources report and more detailed circulation and drainage work. The applicant will need to document or amend any off‑site parking agreement for the three spaces at 907 East Haley Street.
Votes at a glance
- Motion to approve Planning Commission minutes of Feb. 13, 2025 and Planning Commission Resolution No. 001252 (South Quarantina Street): Passed by roll call (Yes: Commissioner DeLucio, Commissioner Peterson, Commissioner Barnwell, Commissioner Wisscomb, Chair Wardlow). Mover/second: not specified in the record. (Recorded during preliminary matters.)
- Motion (majority) to transmit the Planning Commission’s conceptual comments and recommendations on the 518–524 North Milpas Street project to the Historic Landmarks Commission and applicant: Passed by roll call (Yes: Commissioner DeLucio, Commissioner Peterson, Commissioner Barnwell, Commissioner Wisscomb, Chair Wardlow). Mover: Commissioner Wisscomb; second: not specified in the record.
The commission’s advisory comments will be provided to the applicant and the Historic Landmarks Commission ahead of the project’s formal HLC review. Staff and the applicant said they will refine parking plans, finalize the off‑site parking agreement if used, prepare story‑pole and photo simulation materials, and submit required environmental and archaeological studies with the formal application.
Ending
The commission closed the item after the majority vote and moved on to administrative matters. The item remains in concept review; substantial design and entitlement decisions will follow at later hearings when the complete project application is submitted.