Get Full Government Meeting Transcripts, Videos, & Alerts Forever!
Get email alerts on the Windows topic
No spam. Unsubscribe anytime.
BAR approves window replacements at 125 W. Germain, requires simulated divided lights on visible elevations
Summary
The board approved a window-replacement application at 125 West Germain Street with materials specified as wood for the front, fiberglass for the sides and vinyl for the rear; the board required simulated divided lights on visible elevations.
The Winchester Board of Architectural Review on March 6 approved a window-replacement application for 125 West Germain Street, with a condition that visible elevations retain simulated divided-light (SDL) sash to preserve the home—s character.
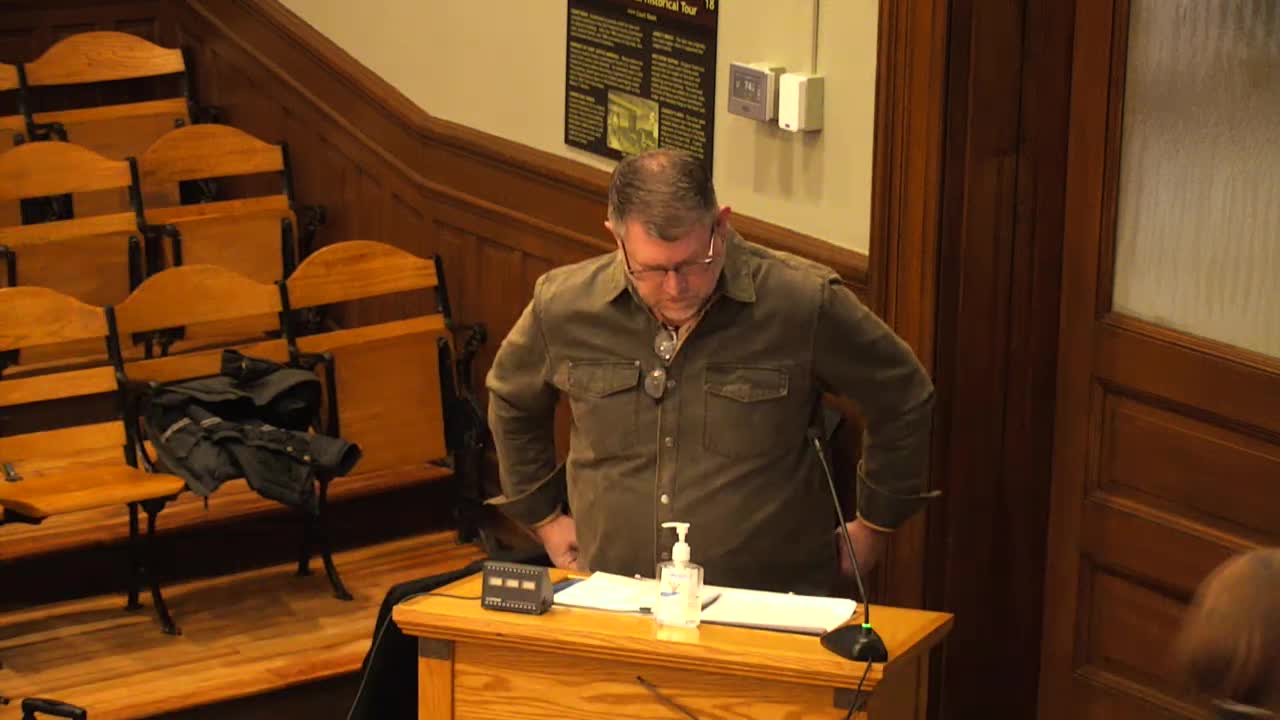
Applicant Andy Flint and vendor representatives described a three-part proposal: wood windows on the primary/front elevation, fiberglass (composite) windows on the side elevations, and vinyl on the rear. The board and staff discussed visibility, grill patterns and the importance of maintaining the appearance of divided lights where the windows are visible from the street. The board accepted the proposal with a friendly amendment requiring simulated divided lights rather than exterior-applied grills.
Vendor representatives discussed product longevity and energy performance and provided cost context: the vendor noted an average modern 3-by-5 window with grills runs about $2,600, while particularly large or ornate windows can cost $5,000–$6,000 each. The vendor also described Renewal by Andersen and Andersen 400 series products using Fibrex/composite materials as commonly accepted alternatives in some historic-district applications. The board—s approval included the SDL requirement for visible elevations; staff noted window replacement will require the normal residential building permits.
Board members said the house—s 1930 construction date and the visibility of many side windows made attention to grill patterns important. The applicant indicated the home contains a large number of windows (applicant cited about 30) and that cost savings from fewer divided-light units were a consideration. The board approved the application by voice vote with the SDL condition; staff will issue an approval letter and the applicant must apply for building permits to begin work.