Get Full Government Meeting Transcripts, Videos, & Alerts Forever!
Get email alerts on the Rezoning Townhomes topic
No spam. Unsubscribe anytime.
Commission tables rezoning for 9.308-acre townhome development east of Kaufman Street
Summary
A proposal to amend a planned development to allow 49 townhome lots was tabled to April 3 after debate over minimum lot sizes, garage count and parking; three adjacent residents submitted opposition citing traffic and crime concerns.
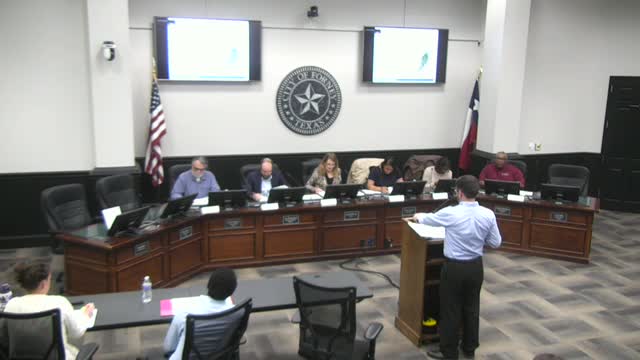
The Forney Planning and Zoning Commission held a public hearing on an ordinance to amend Plan Development District Ordinance 1072 to allow single-family attached townhomes on 9.308 acres east of Kaufman Street and Park Creek Avenue, just south of U.S. Highway 80. The applicant proposed 49 lots, generally about 2,200 square feet each on 22-by-100-foot lots, and requested a minimum lot area as small as 1,760 square feet for lots constrained by site conditions.
Staff told the commission that the property’s current Plan Development District allows a form of SF-6 patio-home product and that the applicant’s submittal included revisions requested during staff review, including enlarged setbacks adjacent to Park Creek Estates. Staff said its preference was a 2,500-square-foot minimum lot area; the applicant requested the smaller minimum and requested that a one-car garage be permitted for most units.
Dan Hatton, representing Ashlar Development, said the developer intends most lots to be about 2,200 square feet and that the smaller minimum was requested to address a small number of lots with site constraints such as topography or floodplain encroachment. “We do expect based on our concept plan for the majority of these lots, if not all of them, to be, 2,200 square feet,” Hatton said. Hatton also described a parking approach the applicant has used elsewhere that they called roughly 2.5 parking spaces per unit: one enclosed garage space, one driveway space and a fractional on-street provision.
Staff and the developer discussed parking and garage configuration; staff raised concerns that single-car garages could lead to more vehicles parked in driveways or on the street. Hatton said the concept plan includes 25 additional on-street spaces and that the team can investigate additional parking in the northern portion of the site where space may be available, although some of that area is in the flood plain.
Staff reported noticing three written opposition responses from adjacent residents (two from Park Creek and one nearby) citing crime and traffic worries.
After discussion and requests for additional scaled examples and parking analysis, the commission voted to table the item to April 3, 2025, so the applicant can return with more refined plans and parking information.
Next steps: the applicant will provide scaled examples showing how 1- and 2-car garage products would fit the proposed lot sizes, a refined parking analysis, and any revised lot dimensions informed by survey and topography before the April 3 meeting.