Get Full Government Meeting Transcripts, Videos, & Alerts Forever!
Get email alerts on the Accessory Structure Variance topic
No spam. Unsubscribe anytime.
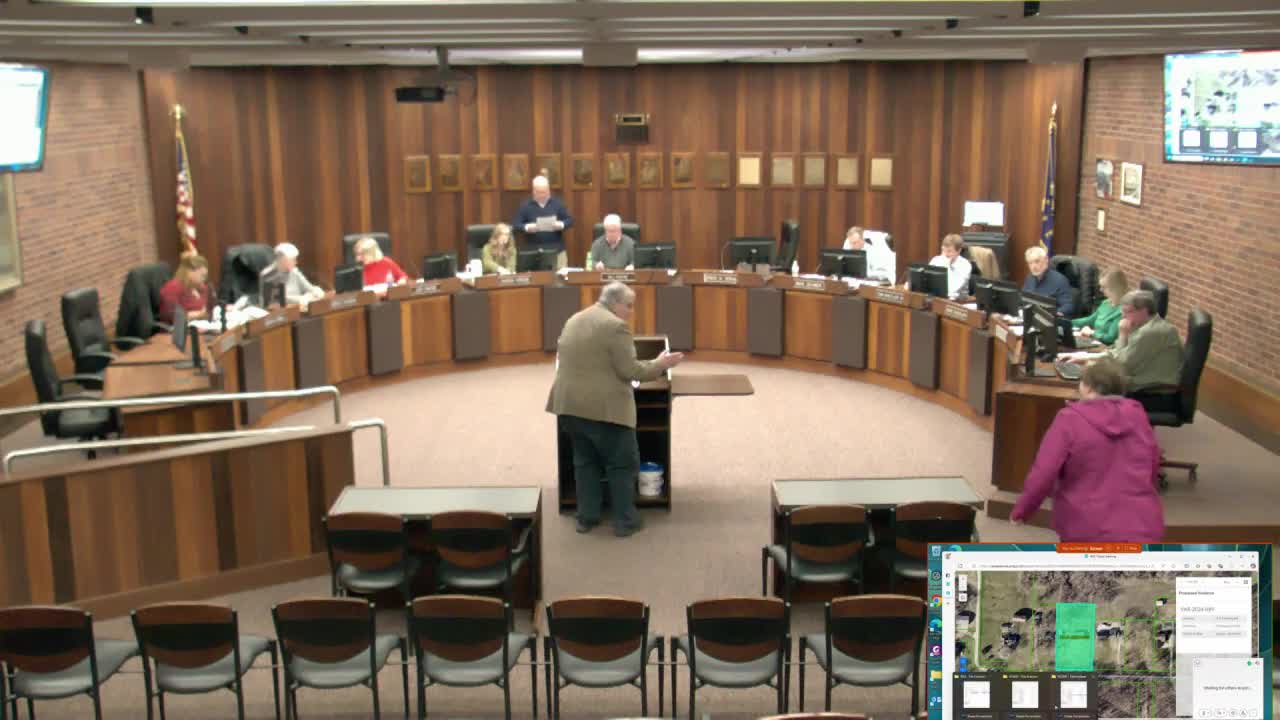
Board approves variance for accessory structure at 3715 Detroit Road with relocation and permit conditions
Summary
The Evansville Board of Zoning Appeals granted a variance allowing an accessory structure at 3715 Detroit Road to remain taller than the principal residence, conditioned on relocalizing the structure behind the house and submitting an amended site plan within 30 days for permitting.
The Evansville Board of Zoning Appeals on Jan. 16 approved a variance letting an accessory structure at 3715 Detroit Road remain taller than the residence, contingent on the owner submitting an amended site plan showing the structure relocated behind the house and at least 25 feet from both the east and west property lines within 30 days.
The item came after the petitioner said a storm had destroyed the original yard barn in April and that the replacement building—prefabricated in Kentucky—was placed to restore storage lost in the storm. Attorney Steve Bolleber, representing petitioner Constance Smith, told the board the structure was rebuilt using insurance proceeds and that the owner intended only storage use now and, possibly, a future accessory dwelling unit if permits and codes are followed.
Neighbor Stan Karchar objected at the hearing, saying the new building is larger and closer to his property than the previous structure, blocks morning sunlight to his sun porch and appears to have furniture and windows. Karchar said he believed no survey had verified the setback measurements and that the structure’s present condition—sitting on temporary concrete blocks—was unstable.
Board members and staff focused the hearing on the single zoning issue before them: the accessory-structure height standard. Staff clarified that other compliance issues (setbacks, plumbing, electrical, and whether the building could later be converted to a dwelling) fall under separate permitting and code-enforcement processes.
Several members urged a condition that would reduce impact on the immediate neighbor. The board adopted a motion to approve the height variance with the following conditions: the owner must submit an amended site plan within 30 days showing the accessory structure relocated behind the principal residence and located at least 25 feet from both the east and west property lines; an improvement-location permit will not be issued until the amended site plan is provided; staff will review the site plan and manage permit issuance. The board recorded a unanimous vote of seven in favor, none opposed.
Board members noted the owner remained in violation until an approved permit is issued and that fines could resume if the conditions were not met. The board also discussed practical steps the owner had already proposed—lowering and stabilizing the structure on a new foundation—but made clear those steps must follow the amended site plan and permitted work.
The approval resolves the immediate height variance but leaves other building-code and conversion questions to the permitting process. Staff will handle review of the amended site plan and will issue the improvement-location permit only when the relocated site plan complies with applicable rules and the conditions set by the board.