Get Full Government Meeting Transcripts, Videos, & Alerts Forever!
Get email alerts on the Land Use Development topic
No spam. Unsubscribe anytime.
Eagan council reviews concept plan to convert Blue Cross campus parcel to food production and warehouse; staff says environmental review likely
Summary
Developers presented a concept to redevelop roughly 25 acres of the Blue Cross Blue Shield campus into a 282,000-square-foot food production, cooler/freezer and office facility with an additional 16 acres designated for future multifamily; council members raised concerns about truck routing, buffering next to neighborhoods and the need for an EAW.
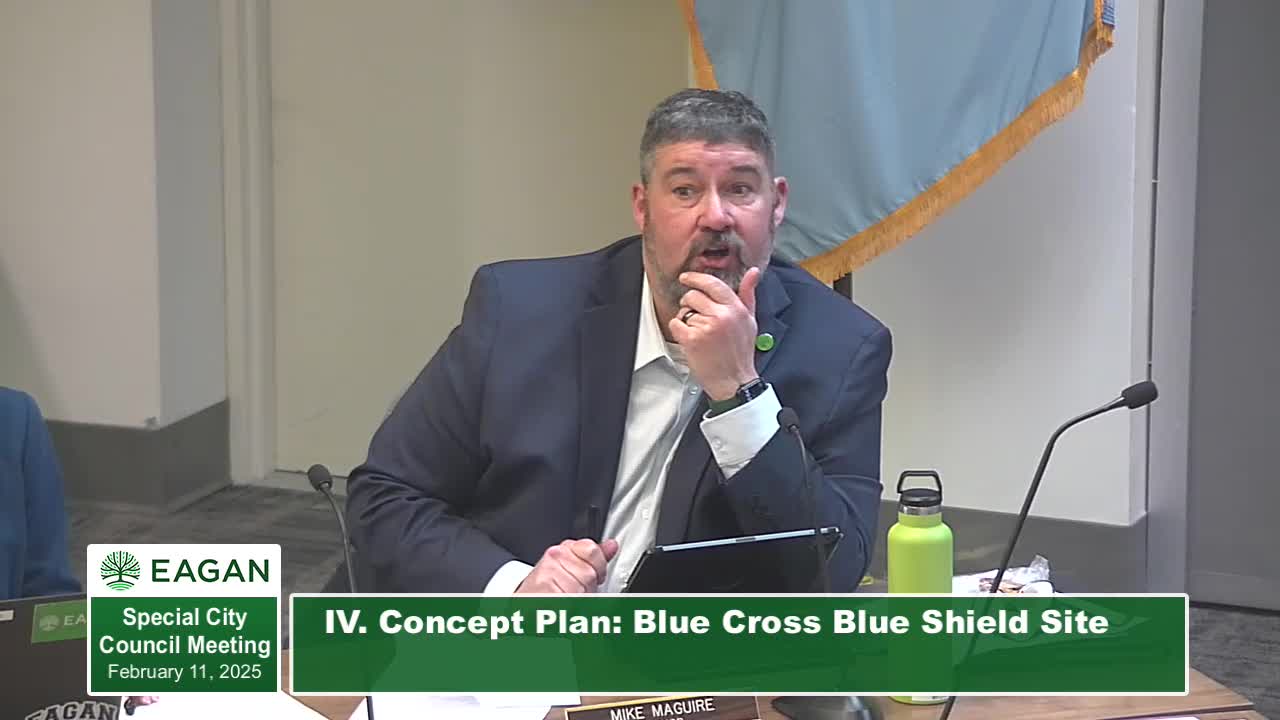
The Eagan City Council held an informal concept review on Feb. 11 for a proposal to redevelop a portion of the former Blue Cross Blue Shield campus into a food production, cold-storage and office facility. The concept — brought to the council by Inland Development Partners — would place a roughly 282,000-square-foot production/warehouse building on about 25 acres on the western portion of the site, leaving roughly 16 acres at the south end for possible townhomes or multifamily housing in a later phase.
City planner Mike Schultz introduced the concept and said the applicant has not yet filed a formal application. Schultz told the council the proposal would require a land-use change from the City’s Comprehensive Plan designation of "major office" to industrial for the development parcel, and staff expects an environmental assessment (EAW/AUR) would be required by Minnesota rules because of the mix of industrial and residential changes proposed.
Tom Shaver and Steve Schwanke of Inland Development Partners presented the developer’s narrative and said the facility would operate across three shifts and have a total complement of about 650 employees at full build-out. Schwanke said the facility’s projected truck volumes are modest for a building of this size: "inbound 17 trucks per day and outbound 15 trucks per day." He also described the building program as approximately 35,000 square feet of front-office space with the production area, freezer and cooler storage flanking the production zone.
The concept plan shows 393 existing parking stalls and an additional 134 future stalls; staff notes 375 stalls would be required for the proposed industrial use. The applicant said the facility would target an operational date in 2027, and that day-care operations on the south parcel would be retained or re-used for an operator as a recruitment/retention amenity for employees.
Council members raised a series of land-use and community-compatibility questions: whether the facility would produce smells or noise detectable off-site, where trucks would be routed, whether semi-trailers would stage or idle overnight, how grading and building height would affect sight lines toward the River Valley, and whether placing future residential uses on the south parcel would create immediate compatibility issues with the industrial use in the middle of the site.
In response, Inland said the production processes they operate do not generate externally detectable odors and that loading docks would accommodate standard semi-trailers. The developer also said truck access would be directed toward Yankee Doodle and Blue Cross Road with primary access designed to avoid Blackhawk Road and adjacent neighborhoods. City staff noted the I-1 industrial zoning provides a 40-foot height limit that the developer expects to meet, and that significant grading work would be necessary to create the flat building pads required by this type of facility.
Staff cautioned that industrial designations are currently concentrated west of Highway 13 and that a rezoning of the east-side parcel would be a departure from existing patterning; council members emphasized the need for a stronger buffer on the south parcel and asked the applicant to flesh out any proposed residential plan before a formal application is submitted. Staff also said the proposal will likely trigger Minnesota environmental review thresholds and an environmental assessment worksheet (EAW/AUR) will be required if the applicant moves forward.
This was a concept-level, nonvoting workshop presentation. Should the applicant file, the city will route the proposal through normal procedures: staff review, Planning Commission public hearing and, if recommended, formal Council consideration. The council took no land-use action during the Feb. 11 workshop.
Why it matters: The site sits at the edge of an established neighborhood and near community amenities including existing soccer fields and a daycare; any industrial conversion and subsequent industrial operations could change truck patterns and visibility, and the council signaled it expects detailed traffic, grading and buffering plans before supporting a formal rezoning.