Get Full Government Meeting Transcripts, Videos, & Alerts Forever!
Get email alerts on the Housing topic
No spam. Unsubscribe anytime.
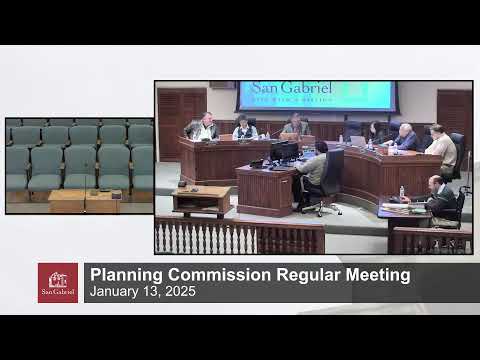
Planning commission approves five-unit condominium at 1522 Stevens Avenue
Summary
The San Gabriel Planning Commission on Jan. 13 approved a tentative tract map to subdivide 1522 Stevens Avenue into five condominium units, voting 5-0 after staff said the project meets R-3 development standards and is exempt from CEQA under the Class 32 infill exemption.
San Gabriel Planning Commission members on Jan. 13 voted 5-0 to approve a tentative tract map to allow a five-unit residential condominium subdivision at 1522 Stevens Avenue.
Staff presented the application as Planning Case TMAP24-006 and recommended adoption of a resolution approving Tentative Tract Map No. 84467, subject to recommended conditions of approval. Christine (City staff) told the commission the project complies with R-3 development standards and the city’s General Plan land use designation of high-density residential. Staff said the project is exempt from the California Environmental Quality Act under CEQA Guideline section 15332 (Class 32, infill development).
The applicant, Philip Chan, the project architect, said the site is narrow — about 50 feet wide — and described design efforts to provide open space, solar panels and stepped-back architectural elements on the Spanish-style building. "This site is really narrow — it's only 50 feet," Chan said, and he told commissioners the team had worked with city staff and the city architect to address comments.
The project proposes five individually sellable condominium units on a parcel on the east side of Stevens Avenue between West Newby Avenue and Valley Boulevard, within the Valley Boulevard Specific Plan area. Staff reported the proposal meets development standards including density, lot coverage, building height, setbacks, parking and open space requirements. Public notice was mailed to property owners and tenants within a 300-foot radius, posted at the site and advertised in the San Gabriel Sun on Jan. 2, 2025, staff said. No members of the public spoke at the hearing; the commission received one letter that was made part of the record.
Commissioners spoke in support of the project, noting it fits the surrounding multiunit development and does not request variances from R-3 standards. After deliberation a commissioner moved to approve the staff recommendation and another seconded; a roll-call vote recorded five yes votes and the motion passed.
The commission’s approval is for the tentative tract map and conditions of approval; the project must proceed to design review. Staff noted the application team will return to the city’s Design Review Commission in about two weeks. The planning staff resolution and conditions of approval were adopted as the record of the commission’s action.