Get Full Government Meeting Transcripts, Videos, & Alerts Forever!
Get email alerts on the Housing Development topic
No spam. Unsubscribe anytime.
Commission recommends rezoning, MND and subdivision for 2303 Giannaro Street semi‑attached homes
Summary
The Planning Commission recommended City Council approval of a mitigated negative declaration, rezoning to Planned Development, and a tentative subdivision map to permit eight for‑sale semi-attached homes at 2303 Giannaro Street.
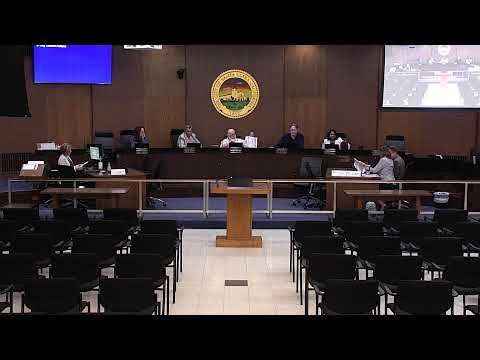
The Planning Commission on June 11 voted to recommend City Council approval of environmental and land‑use entitlements for a proposed eight‑unit semi‑attached single‑family project at 2303 Giannaro Street.
Staff presented the proposal as a request for a mitigated negative declaration and mitigation monitoring and reporting program under CEQA, rezoning (applicant requested PD zoning to allow flexible standards), and a vesting tentative subdivision map to create eight for‑sale lots and a common parcel. Staff said the approximately 0.39‑acre site is surrounded by properties largely already developed under PD or R2 zoning and noted the project would meet applicable development standards under the proposed PD.
According to staff, each unit would be two‑story, about 2,500 square feet, have two garage parking spaces and the project includes one affordable unit; the applicant did not request development concessions. Site design would include park strip street trees and shared pedestrian connections. Staff also summarized public outreach: a hybrid meeting attended by roughly 10 people and mailed notice to properties within 500 feet.
Applicants and staff said technical reviews cleared the proposal for entitlement consideration. Commissioners asked about fire access, garbage collection, proximity to a nearby substation, noise attenuation and the pedestrian character of common spaces; the applicant said the design had been reviewed by fire and would include required garbage roll‑out areas and landscape buffers. Kelly Arardi, director of entitlements for VCI (the applicant), said the team had worked with staff on the PD standards and that architectural and material choices had been designed to match the surrounding neighborhood.
After public hearing with no speakers, the commission voted to recommend that the City Council adopt the mitigated negative declaration and MMRP, approve the rezoning from R2 (low density residential) to Planned Development, and approve the tentative subdivision map subject to findings and conditions. All votes passed on motions from the chair and seconds from commissioners as listed in the record.
The project will be forwarded to City Council for final consideration and any required development permits will be reviewed through the City’s project clearance and building permit processes.